Materials only
Current quote required
The selected package materials are supplied while you arrange construction, trades, permits, and project management.
Firefly planning and coordination are included in your written amount.
Affordable to midrange · Firefly home packages
Compare materials, shell, Shell+, and turnkey paths—then get a property-specific price before you commit.
Read the price correctly
Firefly planning amount is the displayed home and build-level starting point, with Firefly coordination already included.
Property costs are reviewed separately for land, access, utilities, site work, permits, and requested upgrades.
Final contract price comes only after the property, scope, and current quotes are confirmed.
Four ways to start
Materials-only pricing requires a current written quote. The Firefly planning amounts below cover shell, Shell+, and turnkey.
Current quote required
The selected package materials are supplied while you arrange construction, trades, permits, and project management.
Firefly planning and coordination are included in your written amount.
Weather-protected starting point
The listed shell scope and interior-wall framing create a strong start while leaving the interior completion flexible.
Firefly planning and coordination are included in the displayed amount.
Key rough-ins completed
Adds planned electrical, plumbing, HVAC, insulation, and drywall stages to the exterior shell.
Firefly planning and coordination are included in the displayed amount.
More complete build path
The planned standard interior is completed, with property-specific work and optional upgrades handled separately.
Firefly planning and coordination are included in the displayed amount.
Firefly home collection
Compare Firefly planning amounts for materials, shell, Shell+, and turnkey paths. Then review the selected package facts and personalize the finishes.
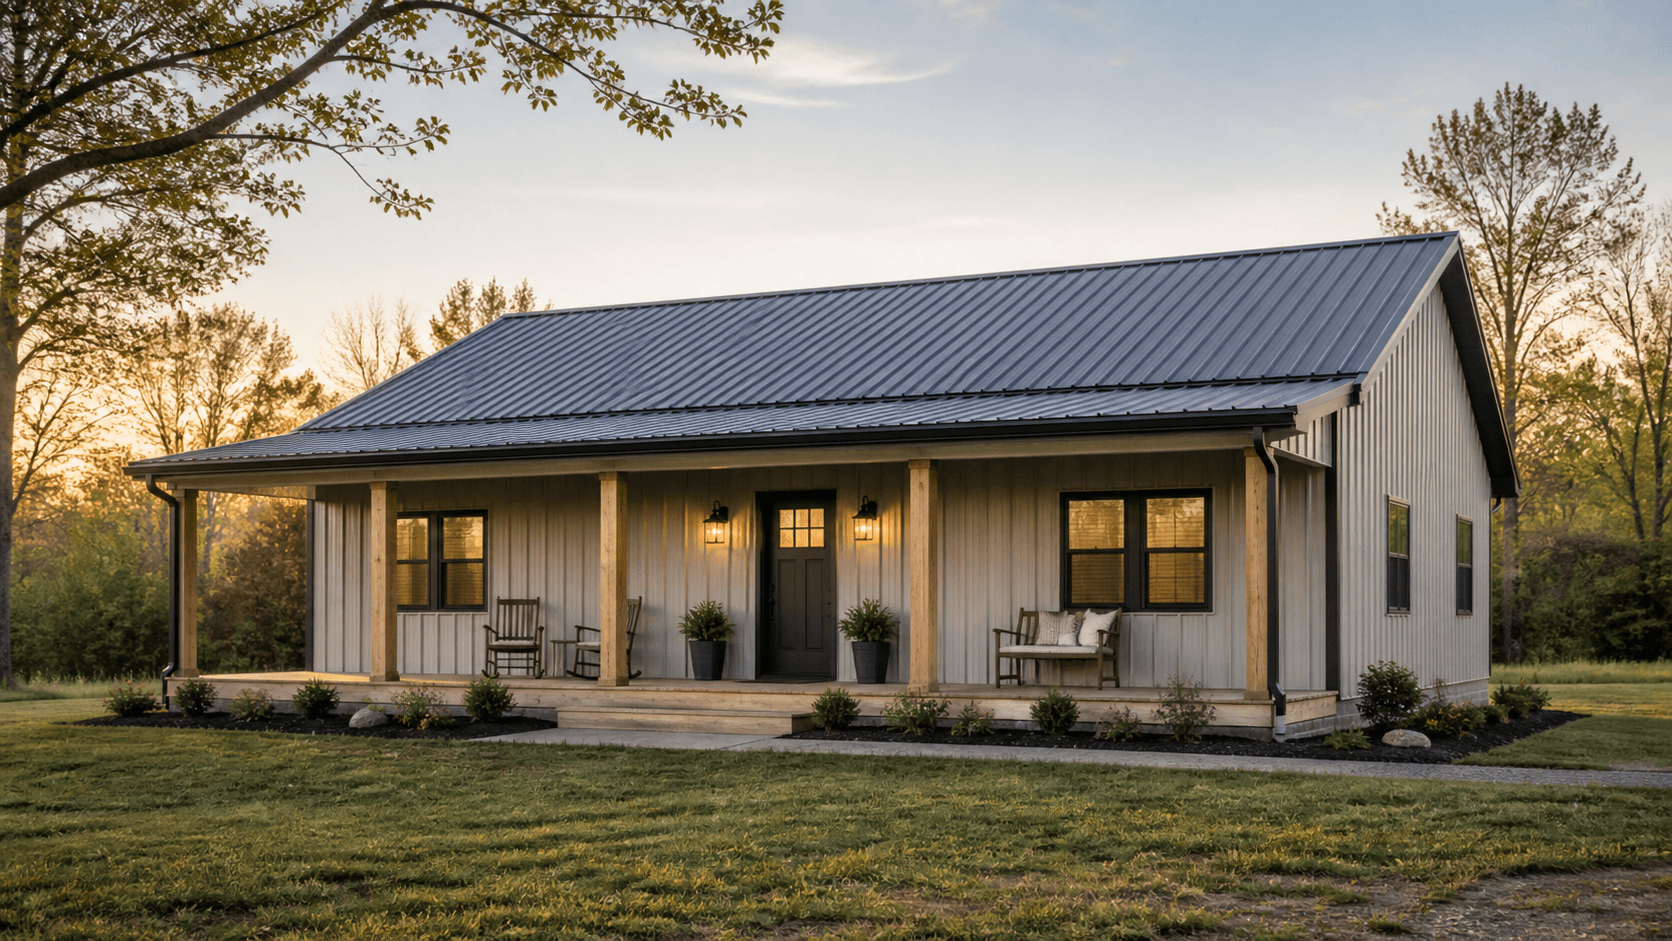
Smart-value Firefly concept1,200 sq. ft.
Firefly Exterior shell planning amount
$79,569*Firefly planning and coordination are already included.
 Smart-value Firefly concept
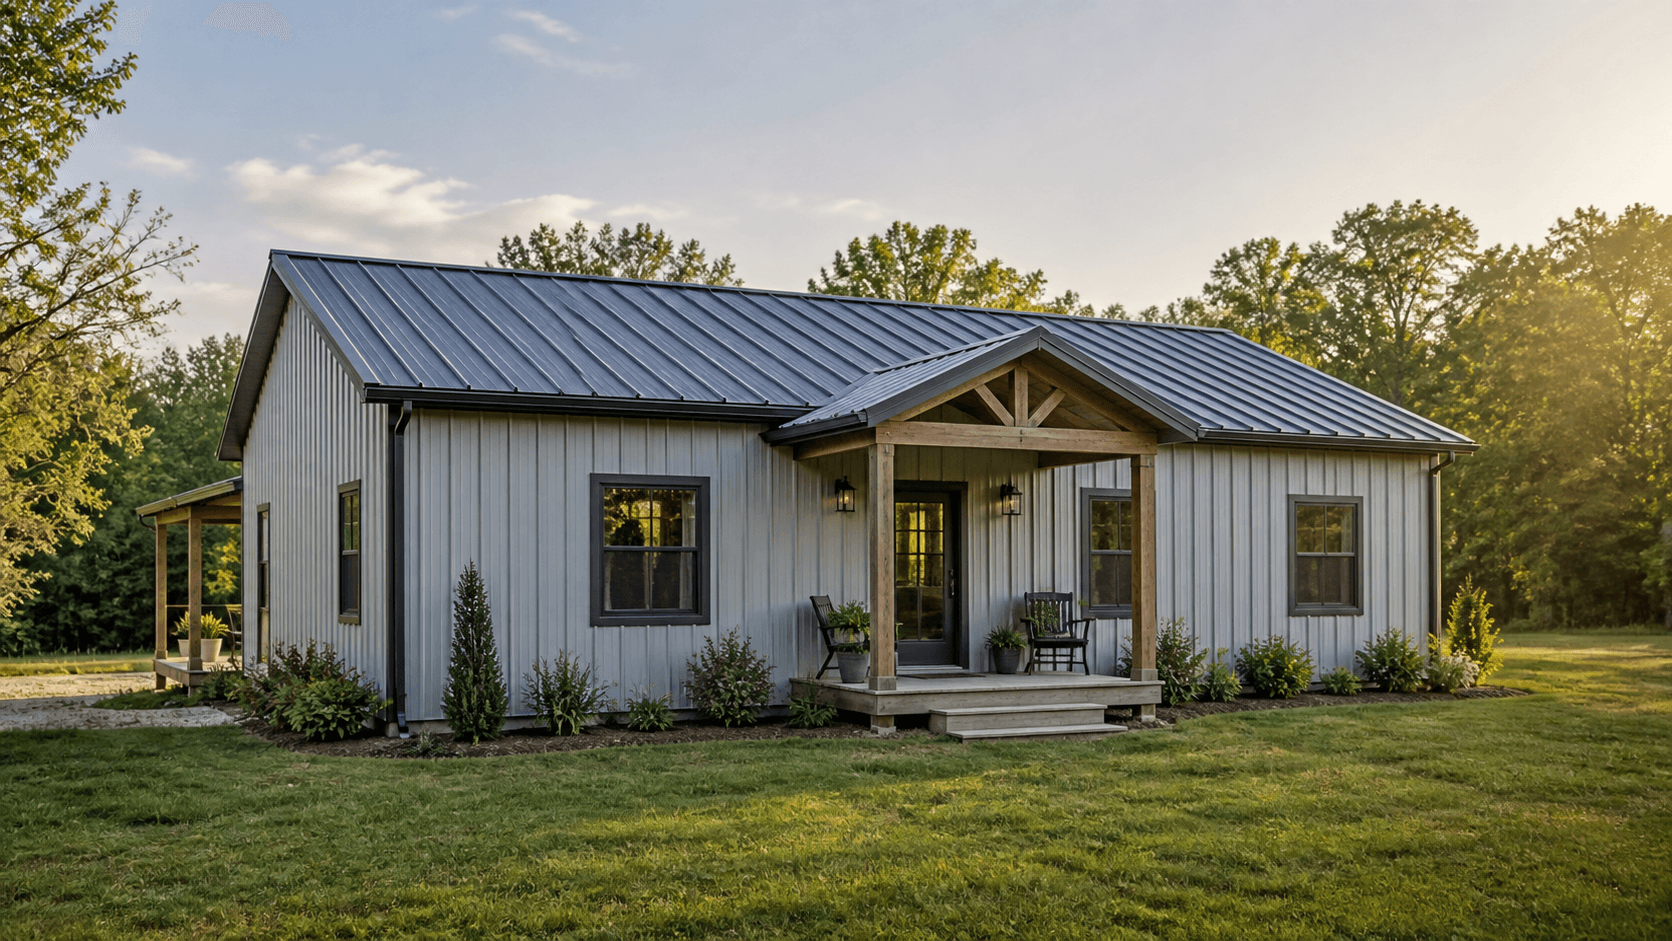
1,232 sq. ft.
Firefly Exterior shell planning amount
$84,988*Firefly planning and coordination are already included.
 Smart-value Firefly concept
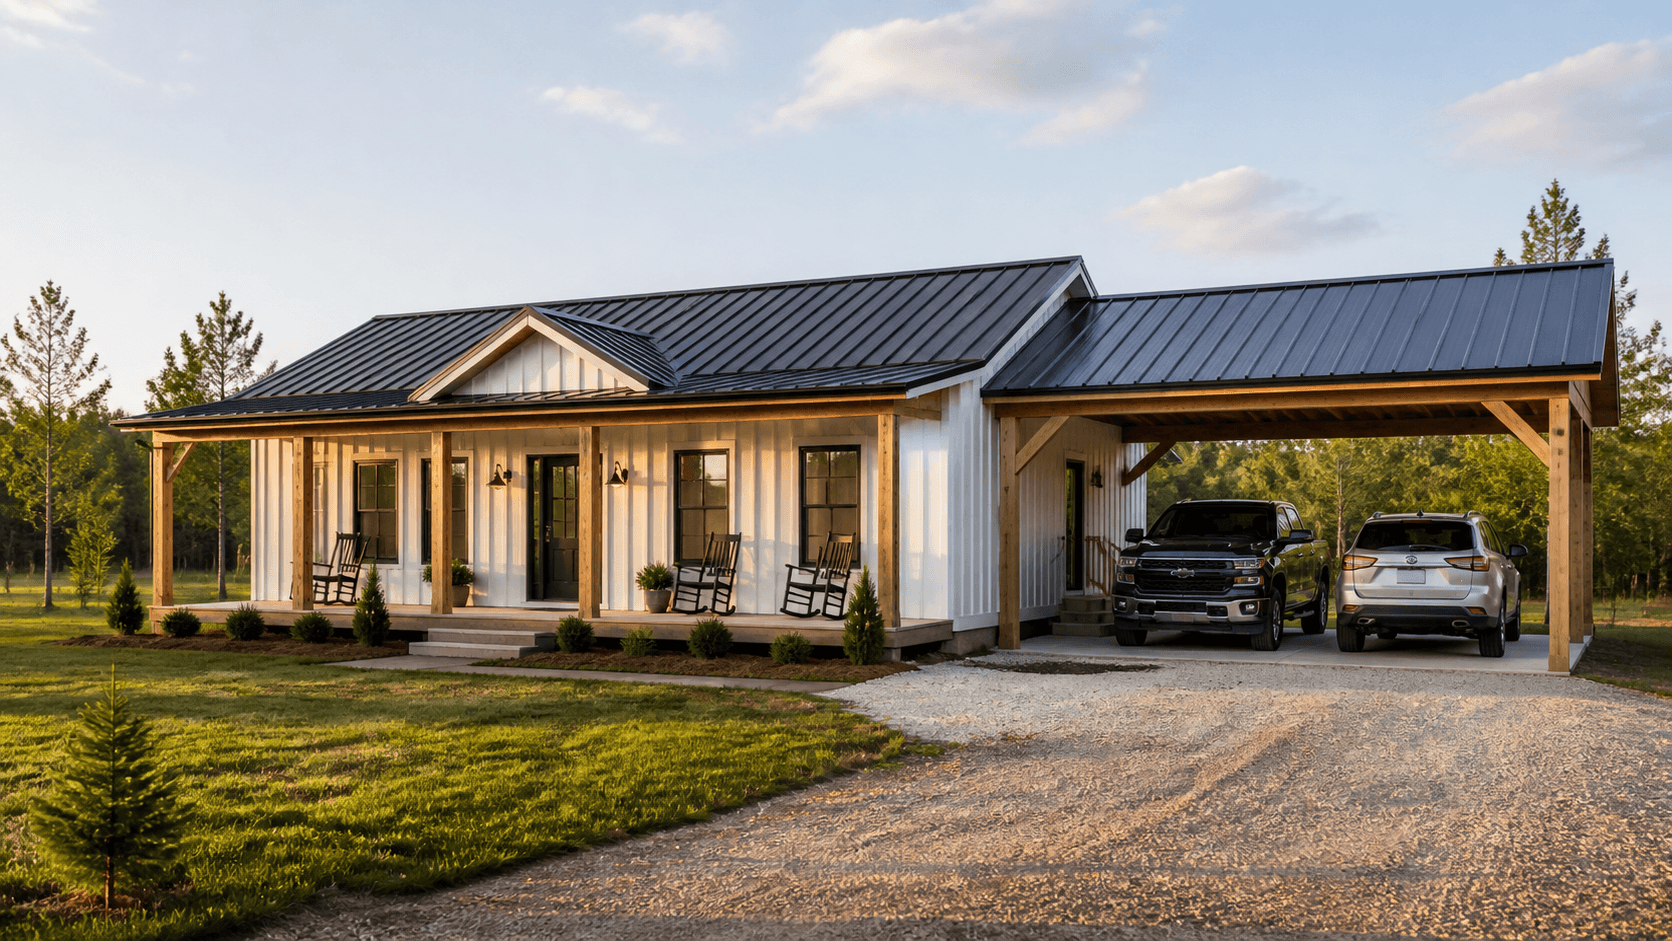
1,200 sq. ft.
Firefly Exterior shell planning amount
$108,014*Firefly planning and coordination are already included.
 Smart-value Firefly concept
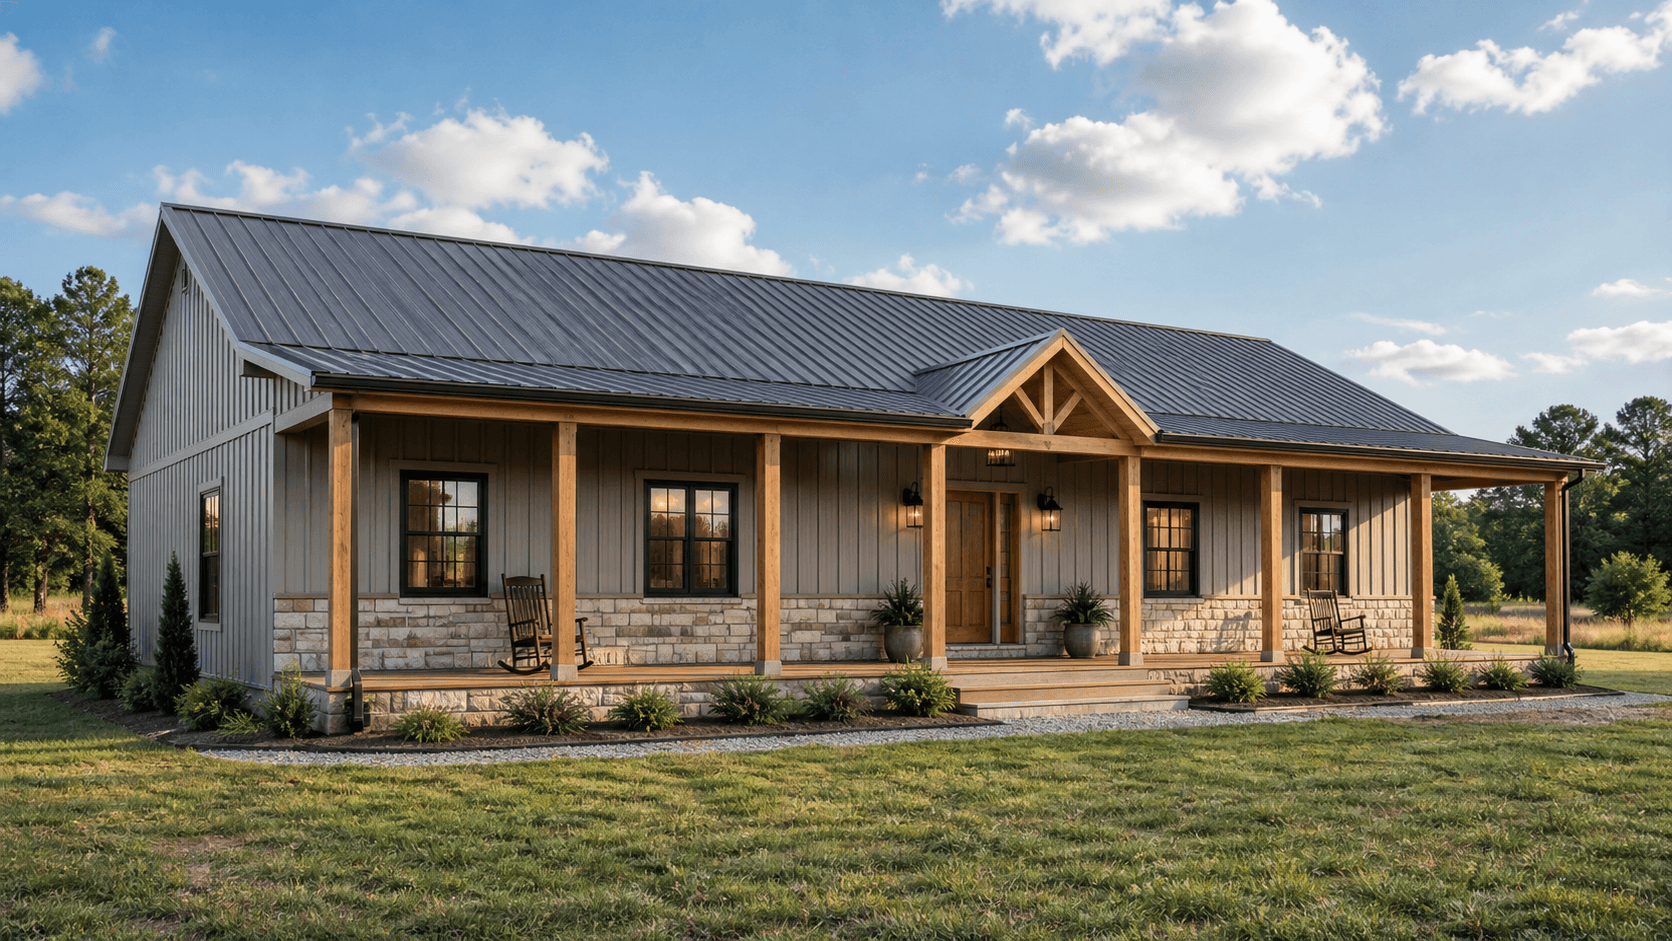
1,560 sq. ft.
Firefly Exterior shell planning amount
$118,795*Firefly planning and coordination are already included.
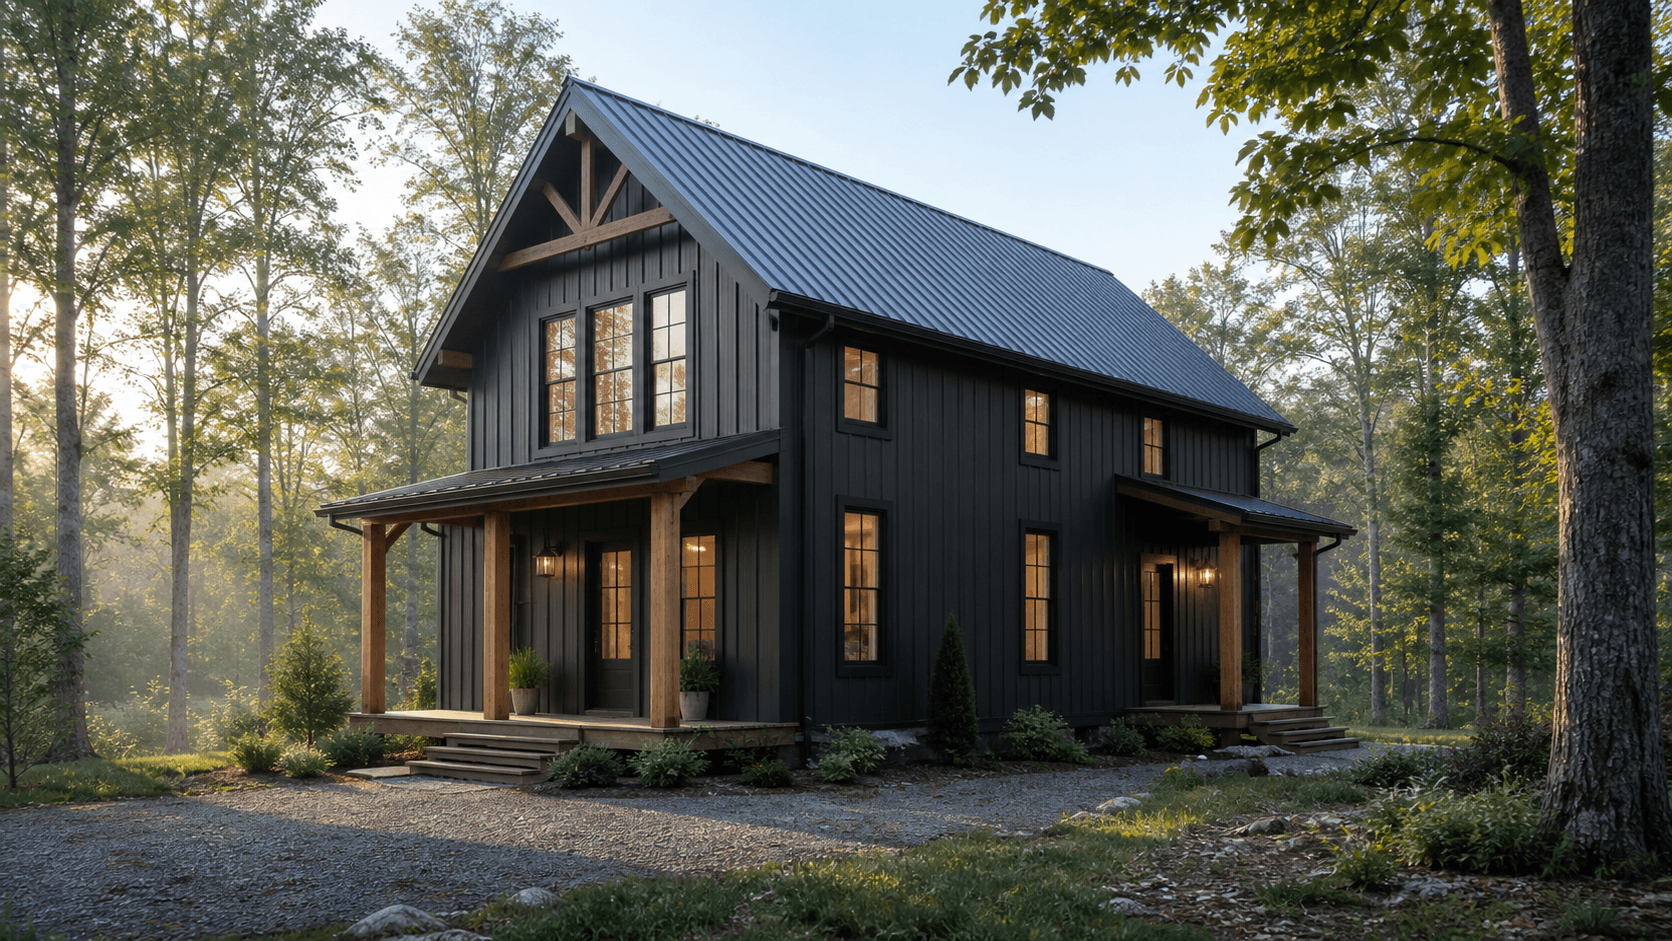 Smart-value Firefly concept
1,863 sq. ft.
Firefly Exterior shell planning amount
$134,854*Firefly planning and coordination are already included.
Plan and finish studio
Start with package-specific dimensions, living area, bedrooms, baths, garage, and levels. Then compare large, easy-to-read finish samples for siding, roofing, cabinets, counters, floors, doors, bath finishes, and more.
Plan-first home studio
Firefly home preview
Firefly concept preview
Firefly StarterExterior and interior images are style references. Your final purchased plan controls the construction layout.
Planned spaces
Simple plan-purchase path
Compare size, rooms, build level, and finish ideas.
We review the site, budget, location, and requested changes.
Firefly obtains and coordinates the official plan before construction pricing is finalized.
Home facts change with the selected concept. Interior and exterior images are style references; the purchased construction plan and approved revisions control the final layout.
A simpler process
The low package number is only useful when the plan, package level, property, and missing site costs are understood together.
Compare bedrooms, size, garage, porches, and package prices.
Materials, shell, Shell+, or turnkey—based on your budget and how much you want to manage.
We review location, access, utilities, site work, availability, and current quotes before a contract.
Get a property-specific BuildPath