Shaped around the land
Views, access, topography, sunlight, privacy, setbacks, and outdoor living inform the concept from the beginning.
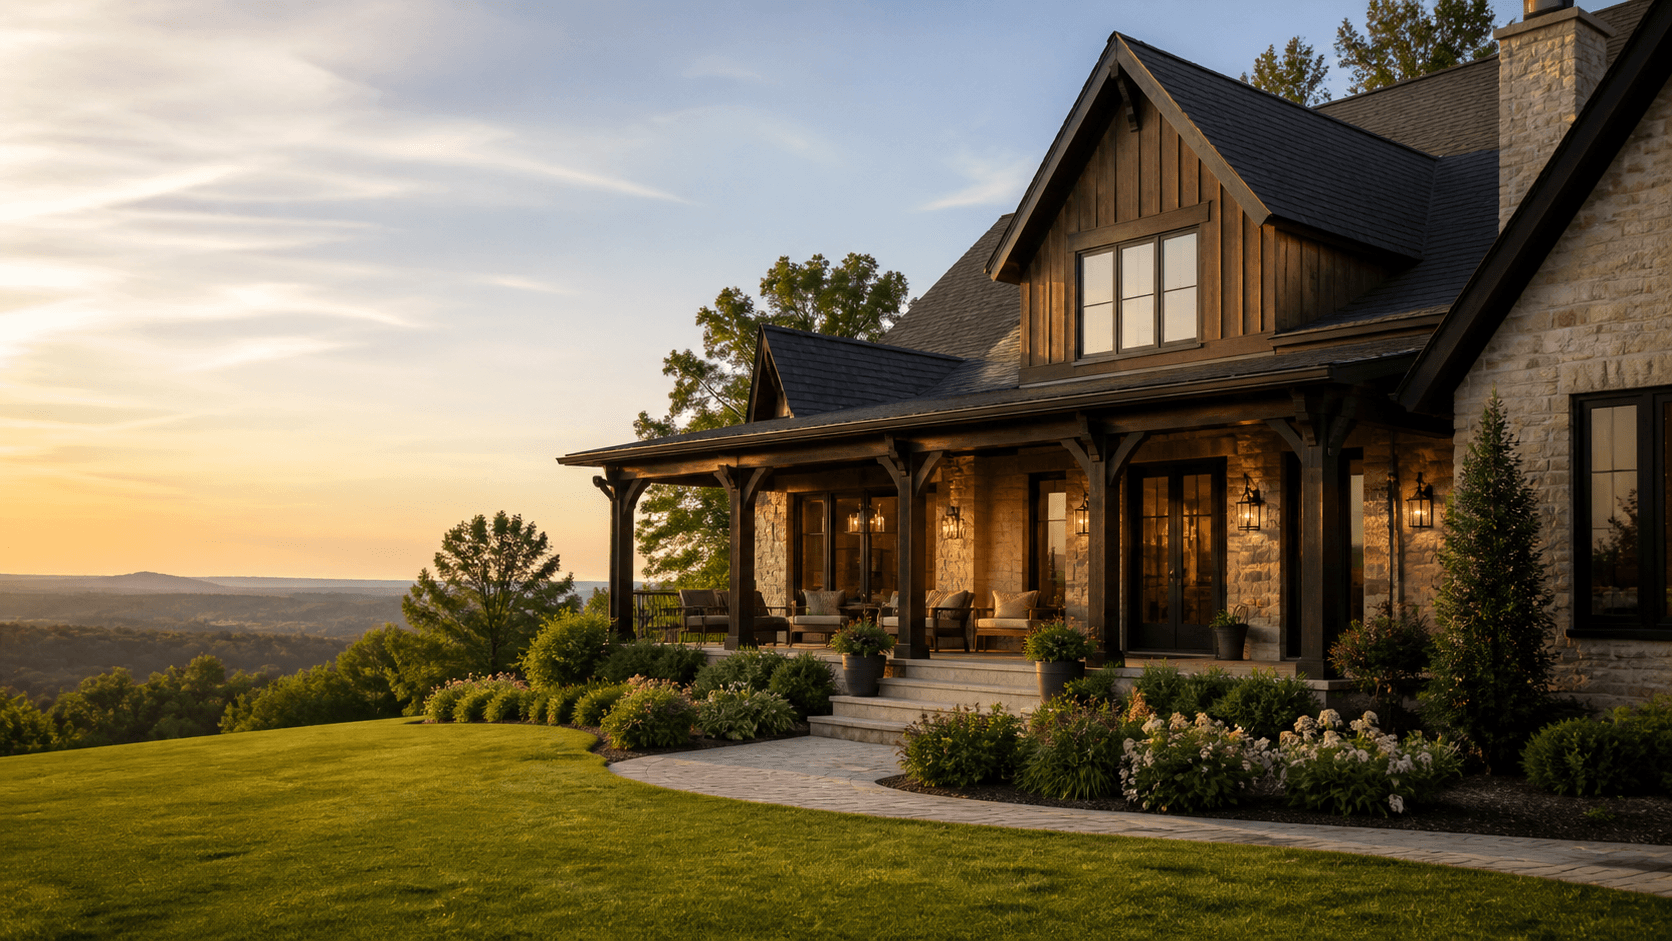
Firefly Signature Homes
We shape the home, finishes, and building path around the way you want to live with a guided process for custom, estate, and legacy residences.
One of one, with a controlled path
Views, access, topography, sunlight, privacy, setbacks, and outdoor living inform the concept from the beginning.
Daily routines, entertaining, multigenerational needs, storage, garages, workshops, and future plans shape the layout.
Paid preconstruction, defined allowances, current trade quotes, and clear change rules protect both the vision and the project.
Investment planning
These are lead qualification bands, not estimates or starting prices. Your property, design, structure, finishes, site work, schedule, and contract type determine the actual investment.
Refined custom homes with distinctive plans, upgraded kitchens and suites, tailored millwork, and strong indoor and outdoor living.
Larger acreage homes, multigenerational layouts, premium materials, substantial garages, and more complex architectural detailing.
One of one residences with estate scale programs, exceptional finishes, specialty spaces, and a highly guided design process.
Preliminary luxury budgets include appropriate builder overhead and profit after the design scope is understood. Final terms belong in the written preconstruction and construction agreements. It is not hidden in an artificially low marketing price.
Starting concepts
Use these plans to discuss scale, rooms, circulation, style, and priorities. Every concept requires site fit, plans, engineering, specifications, and property specific pricing.
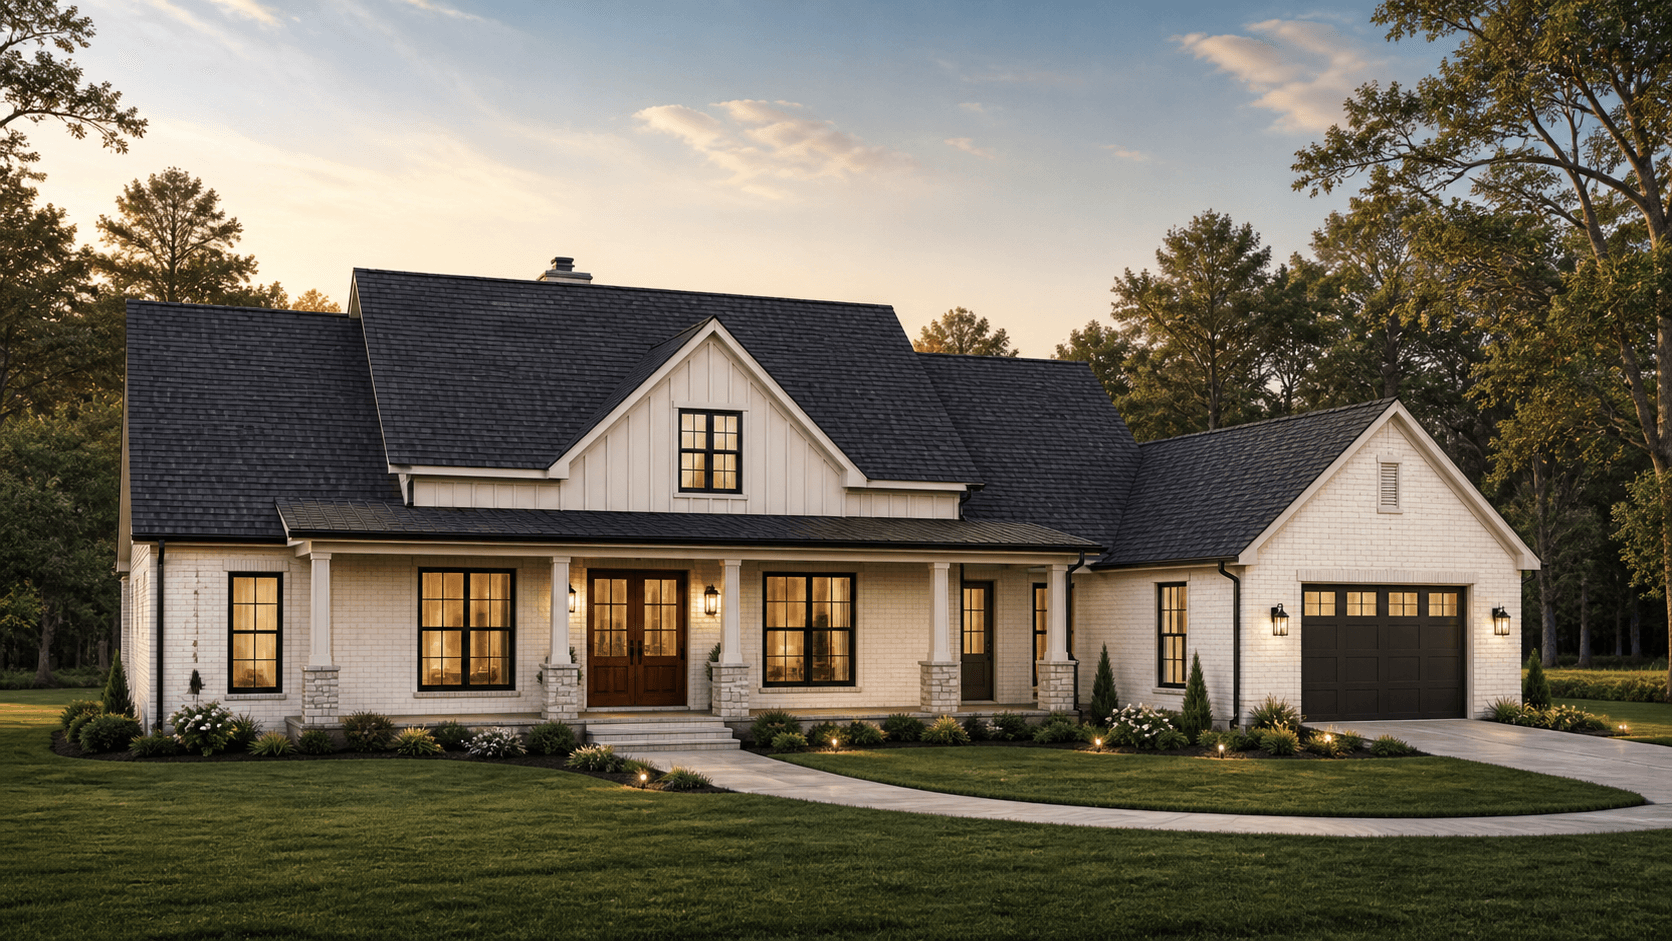 Color 3D concept
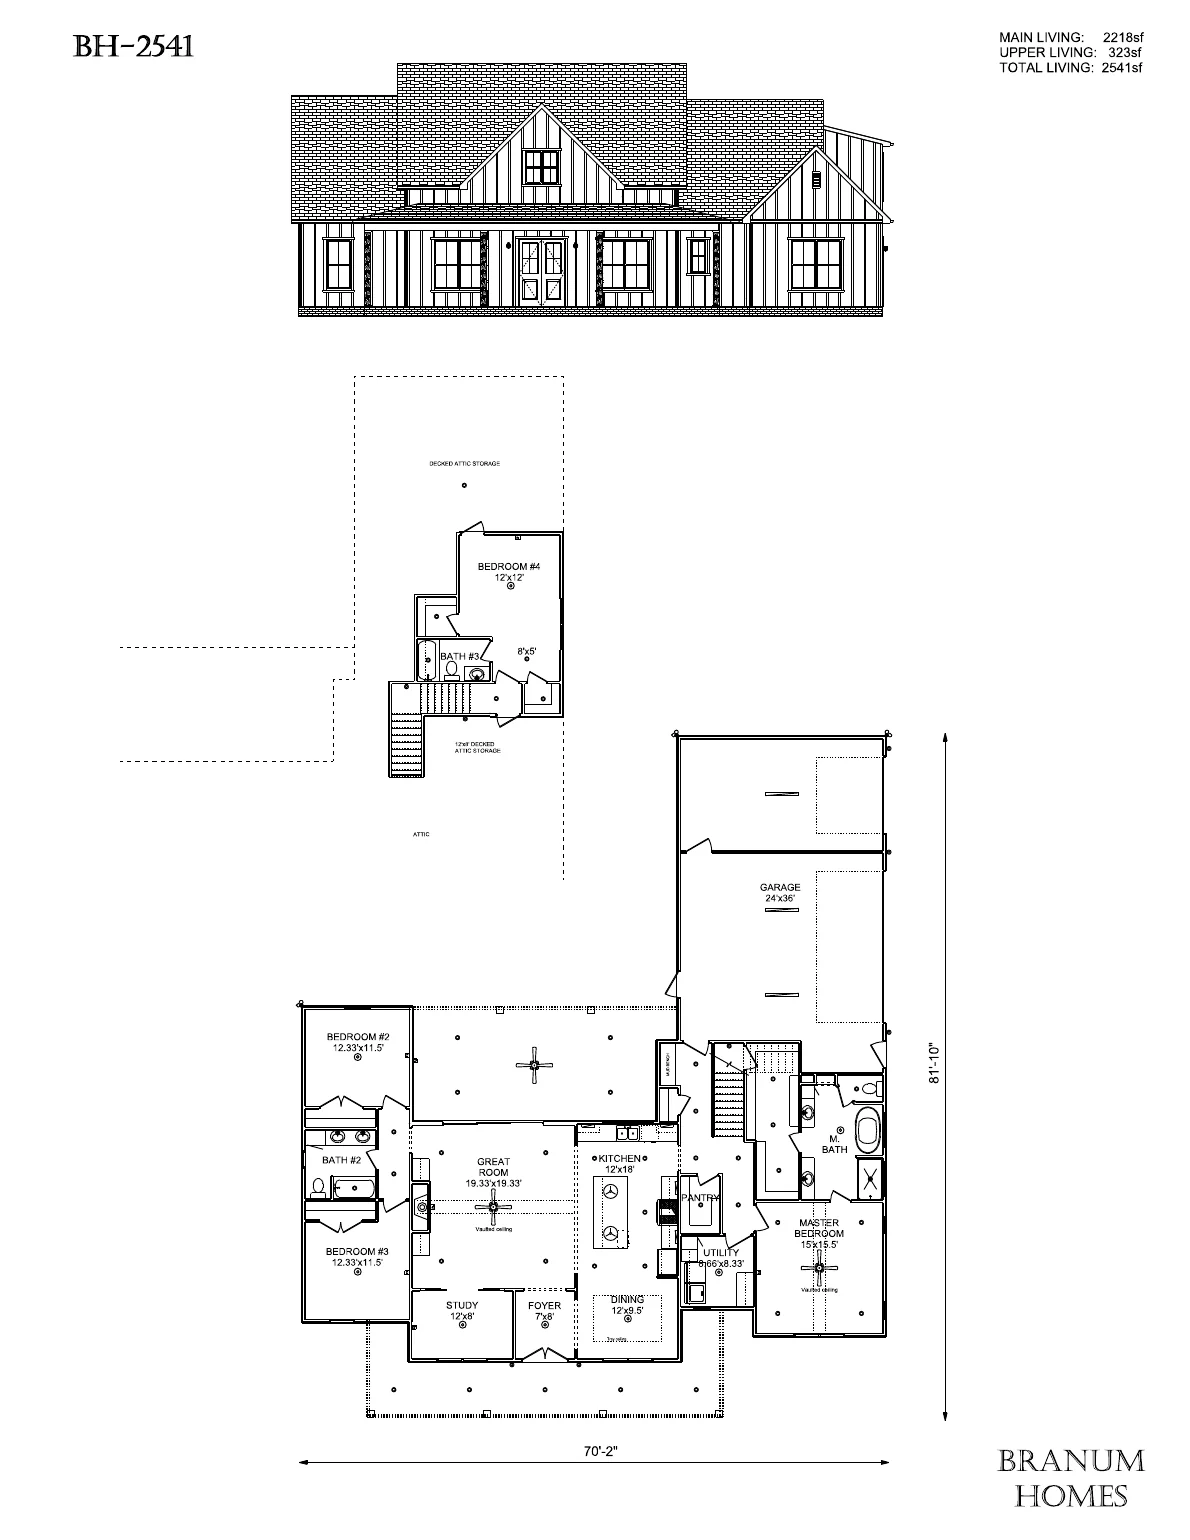 Concept floor plan
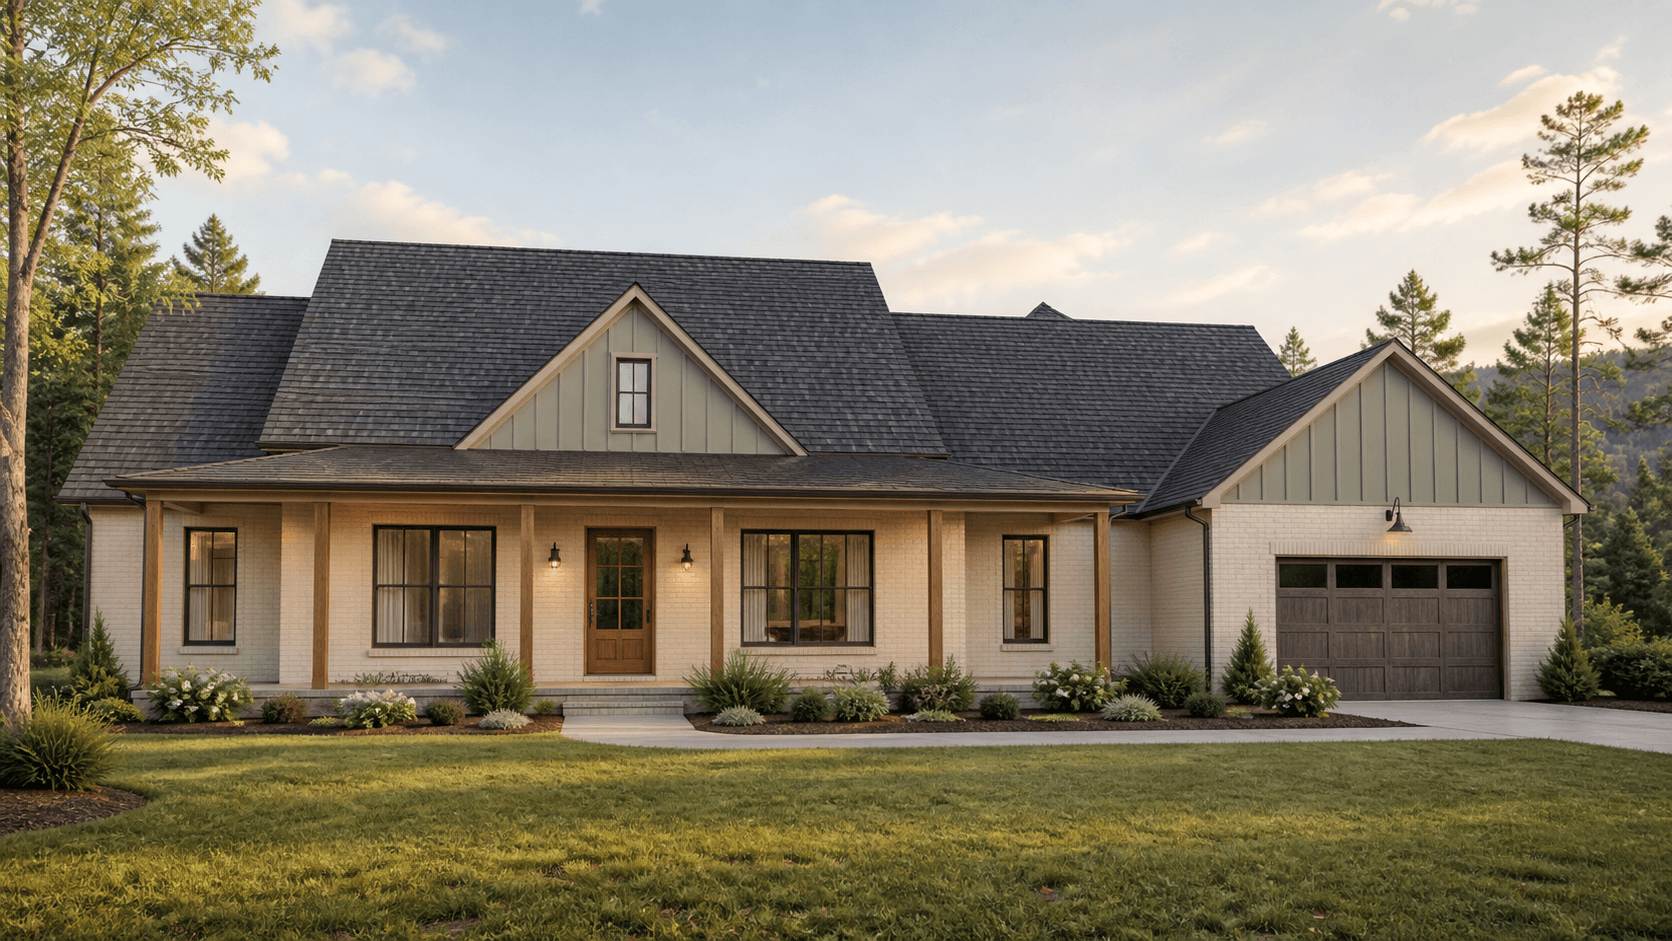 Color 3D concept
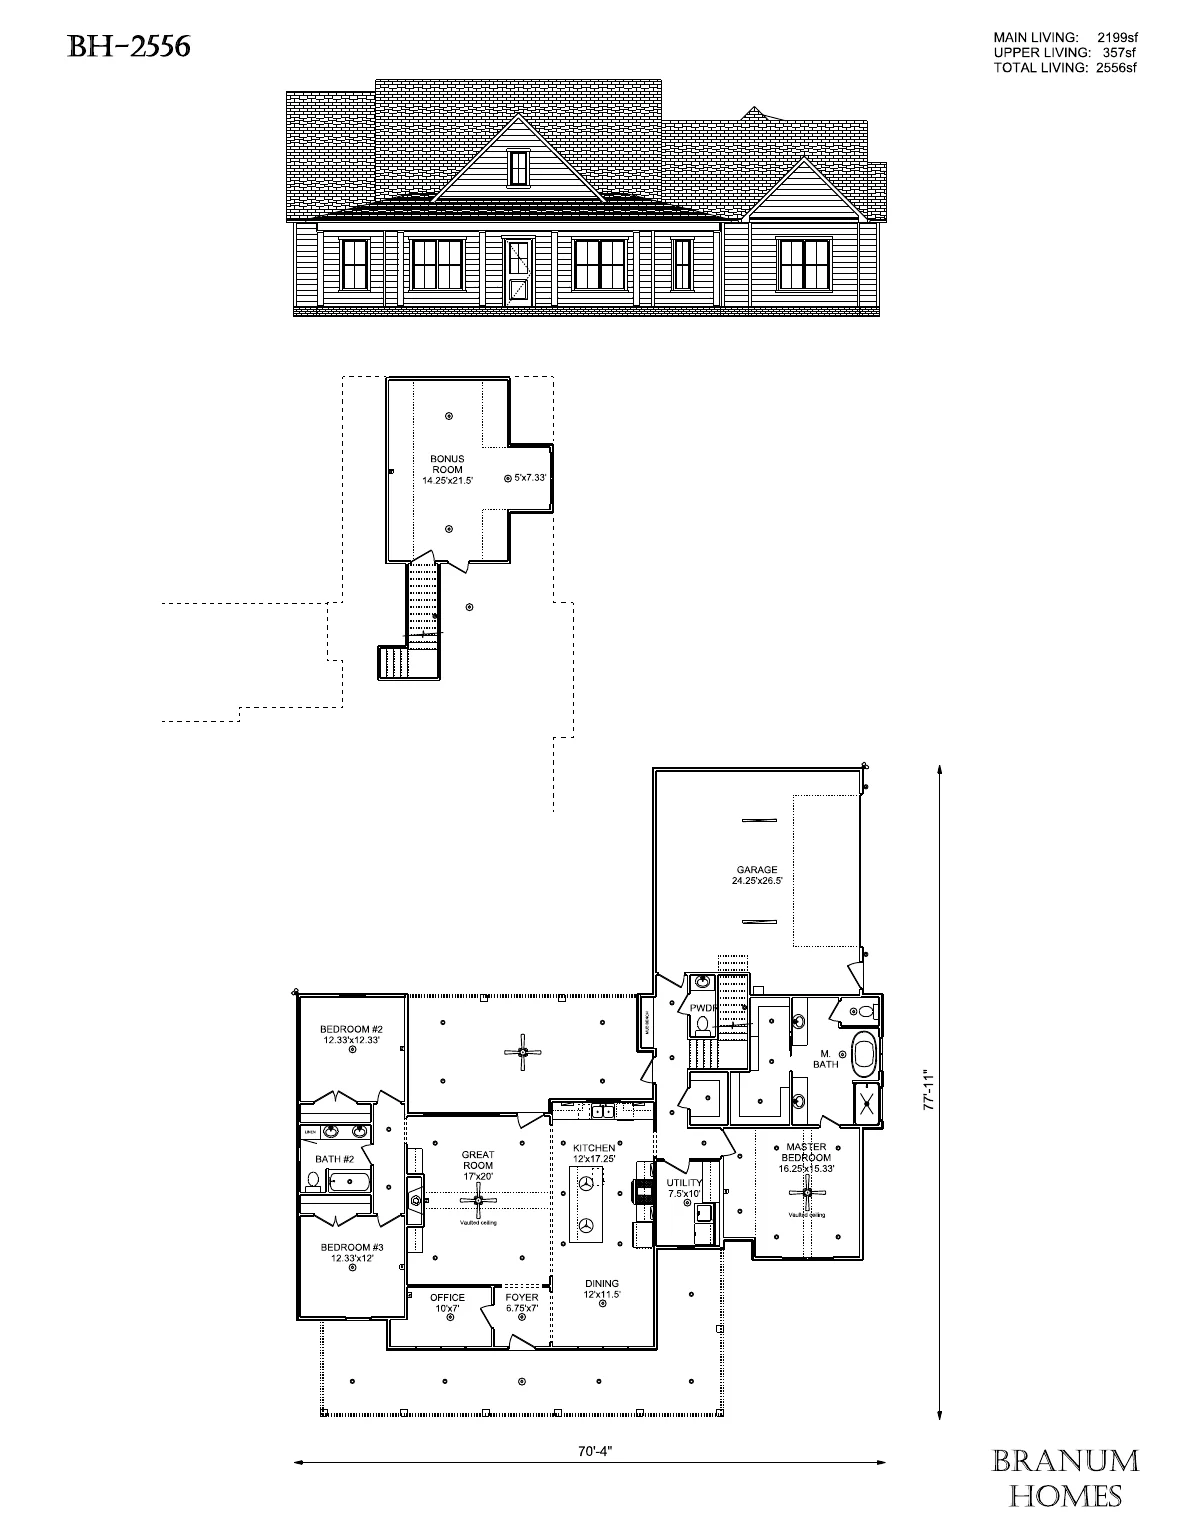 Concept floor plan
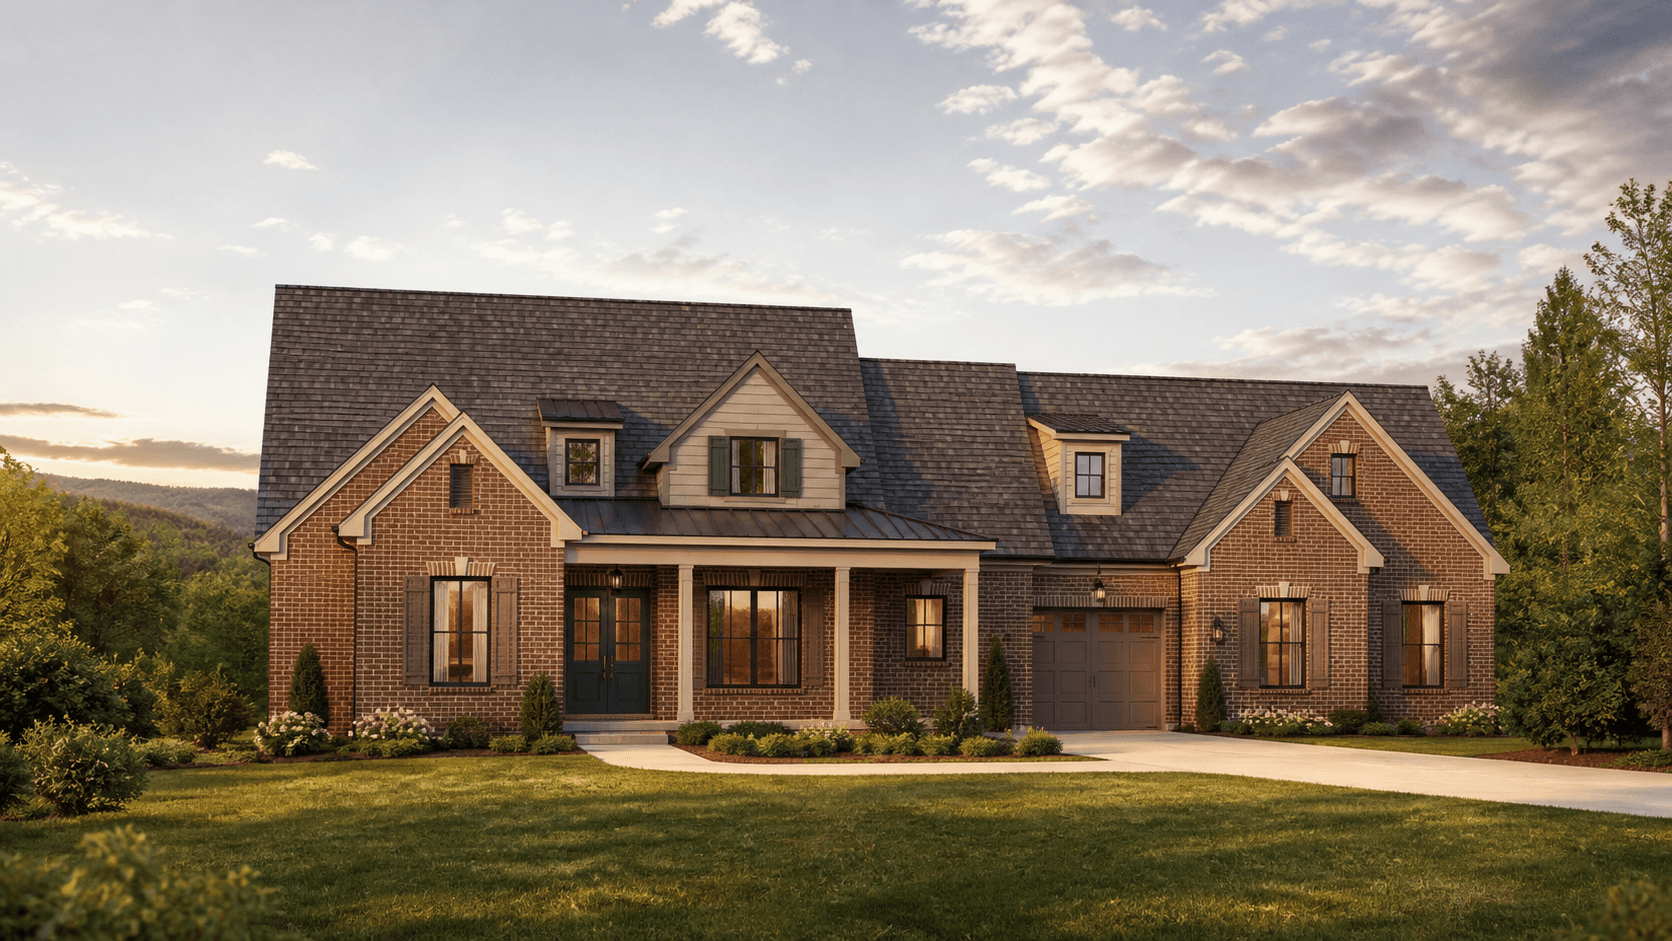 Color 3D concept
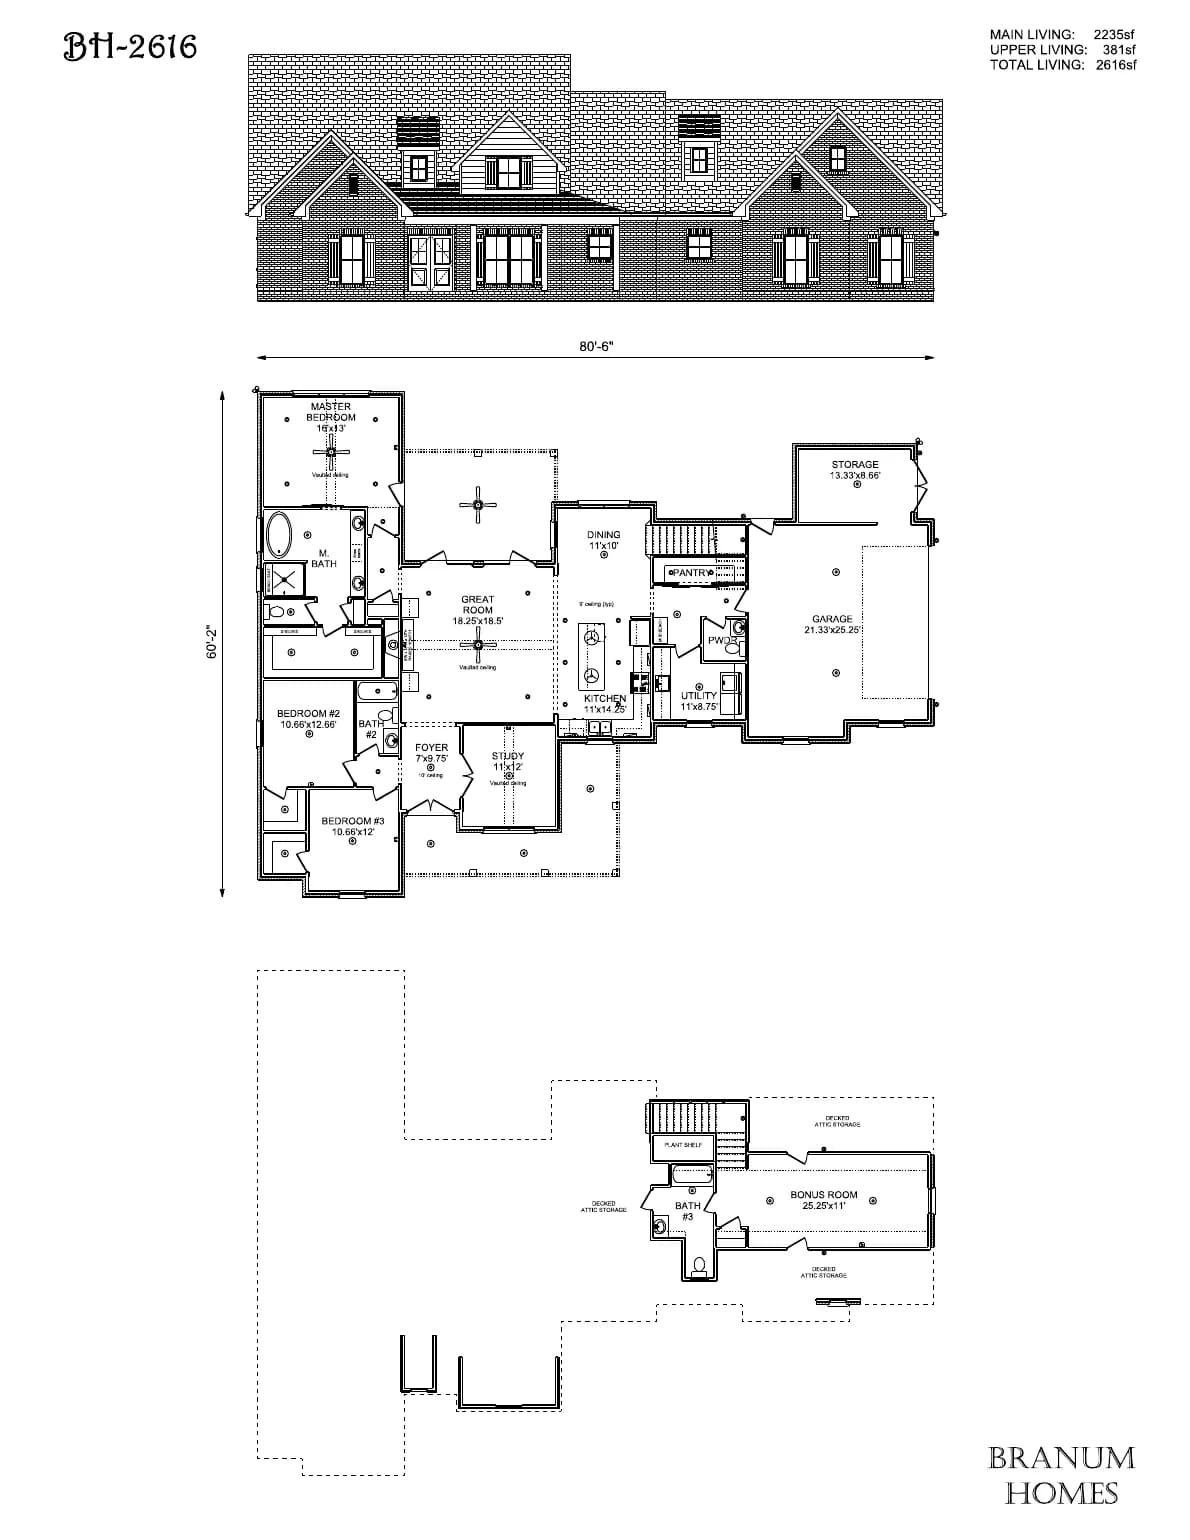 Concept floor plan
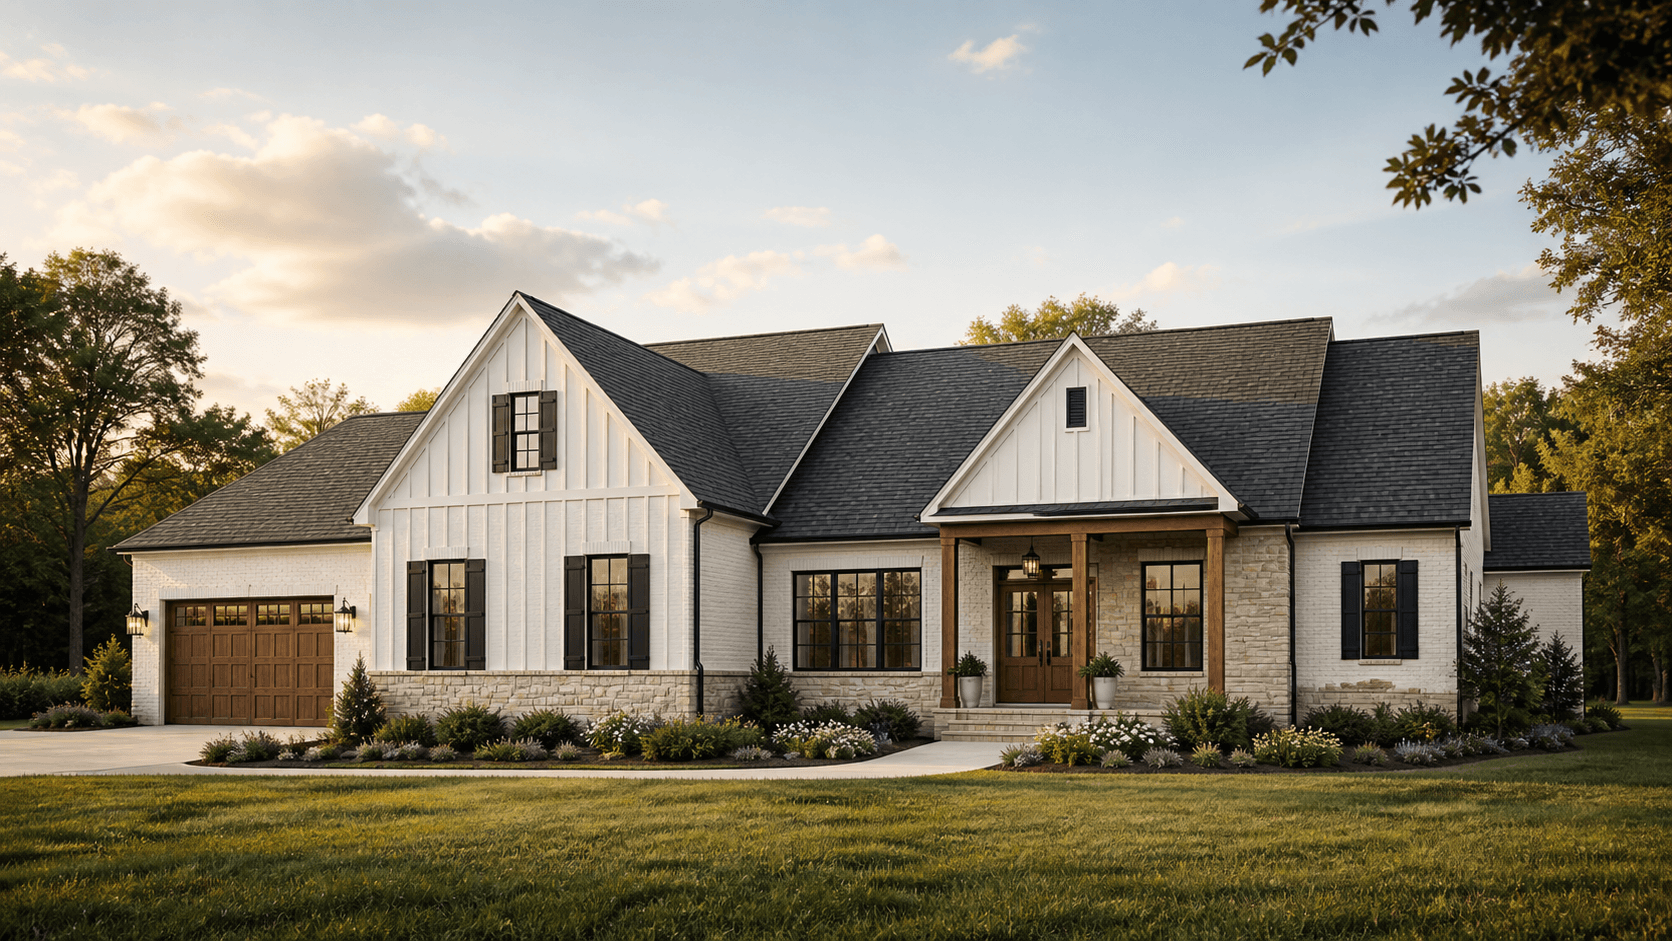 Color 3D concept
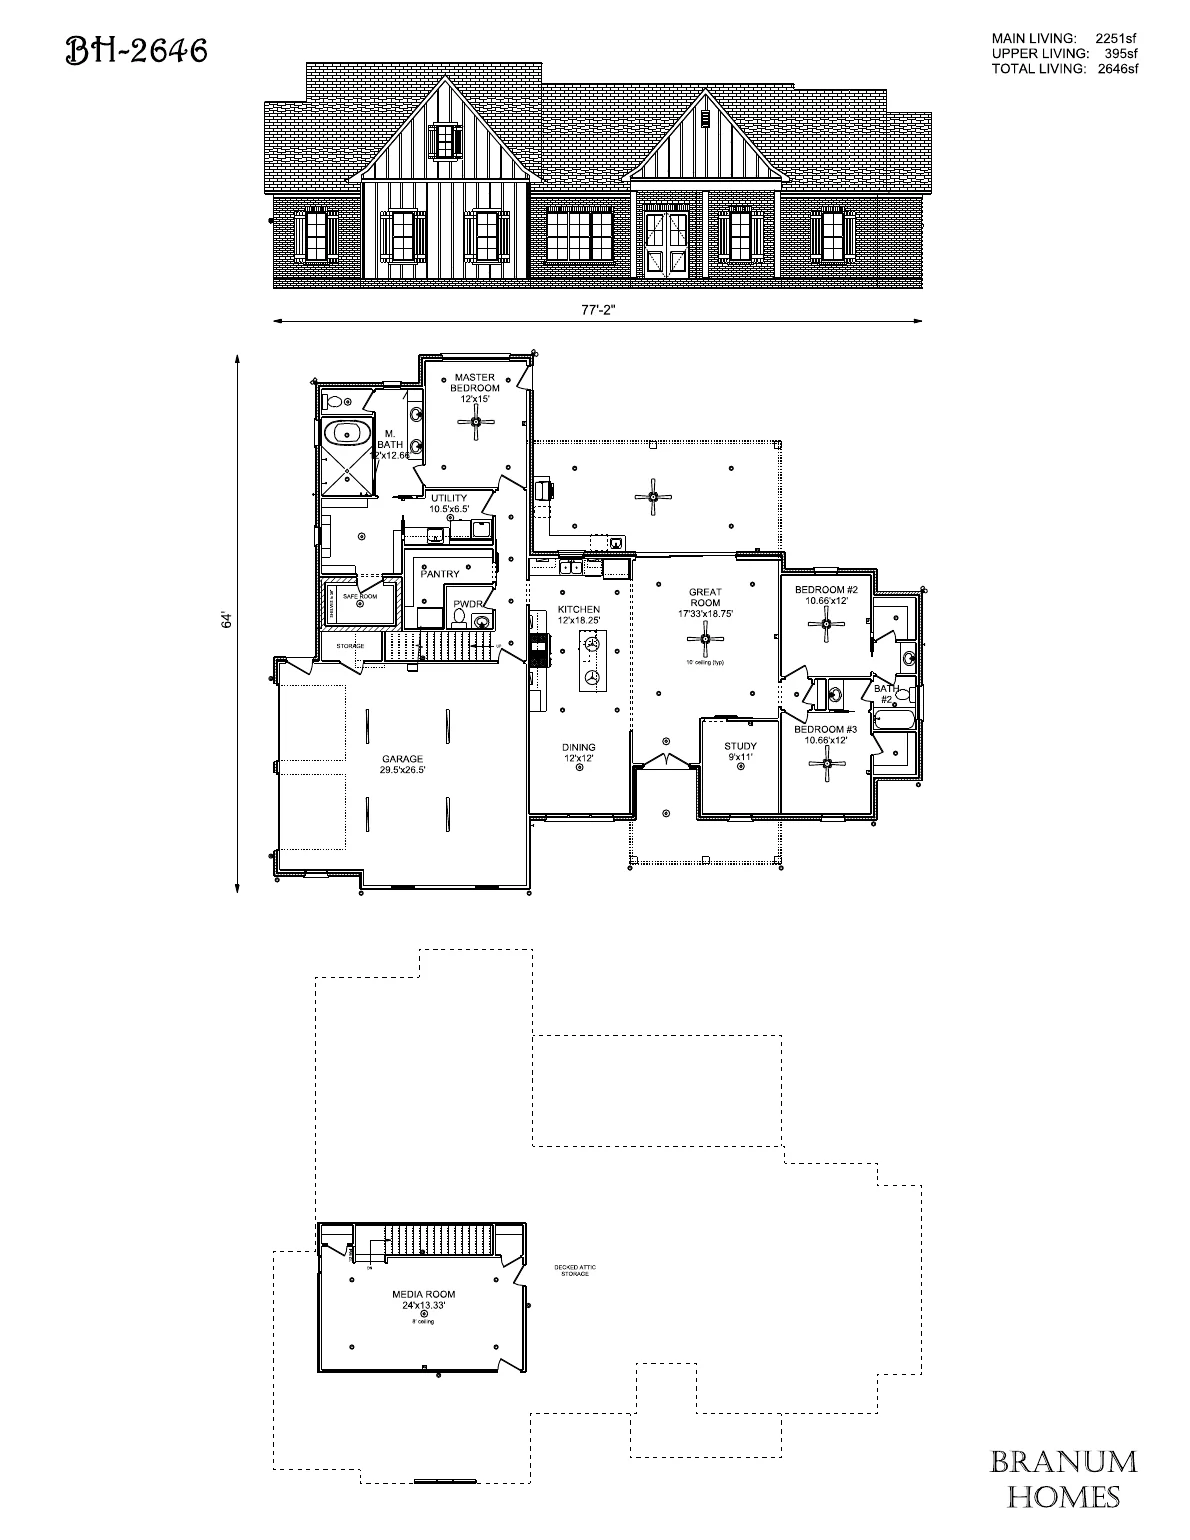 Concept floor plan
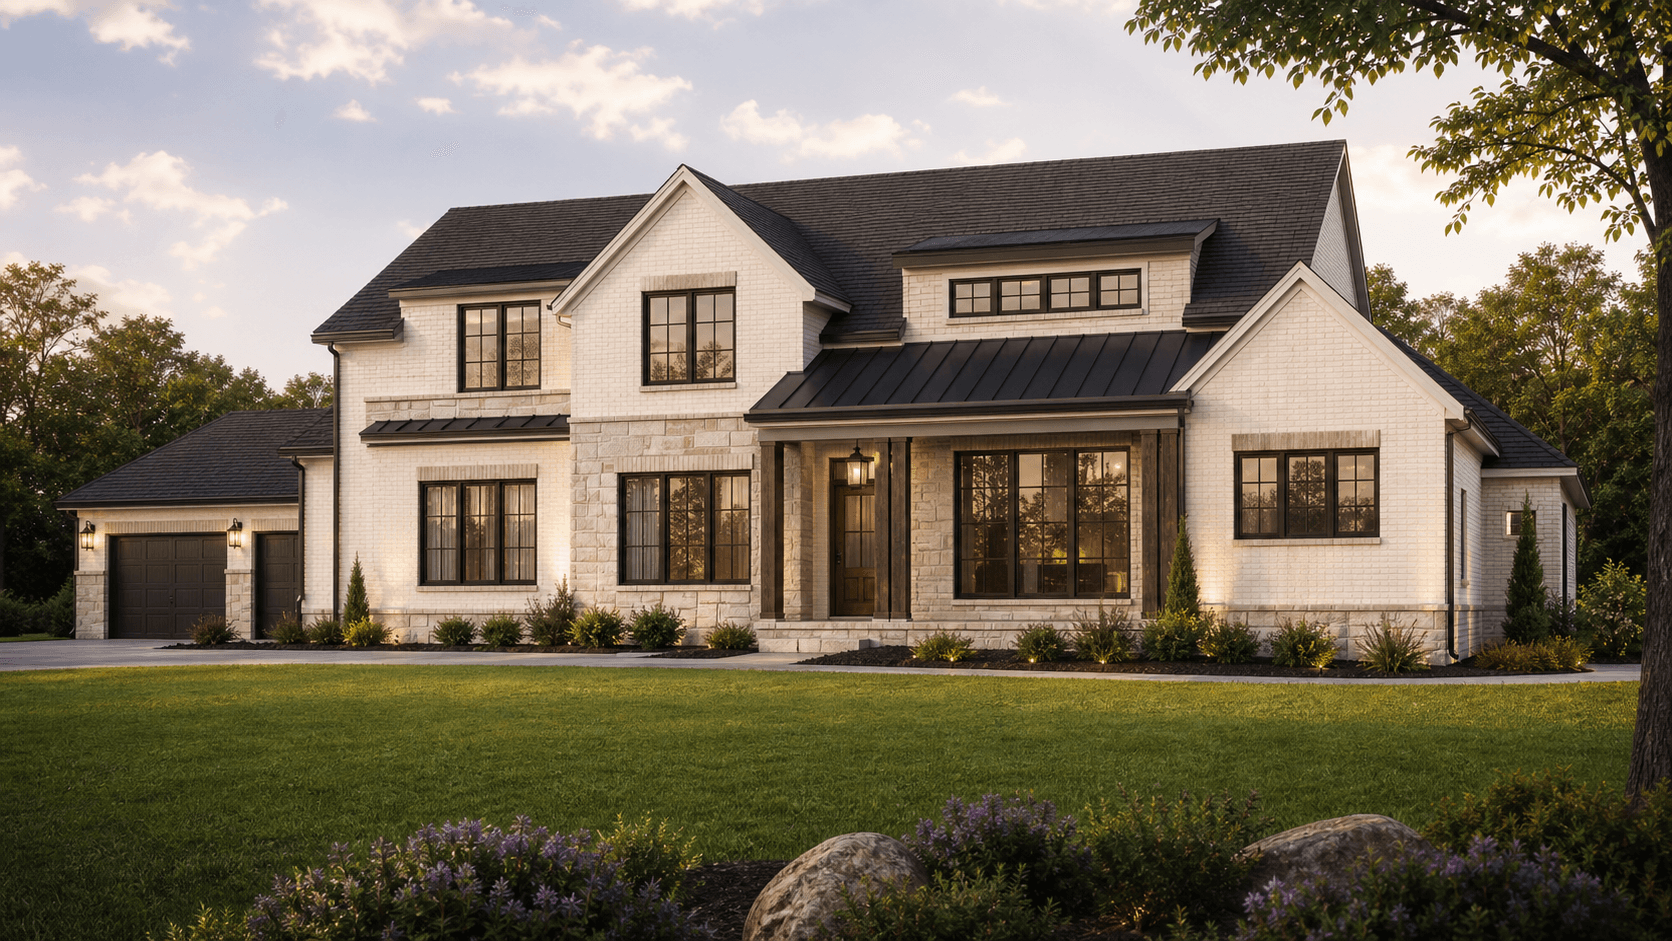 Color 3D concept
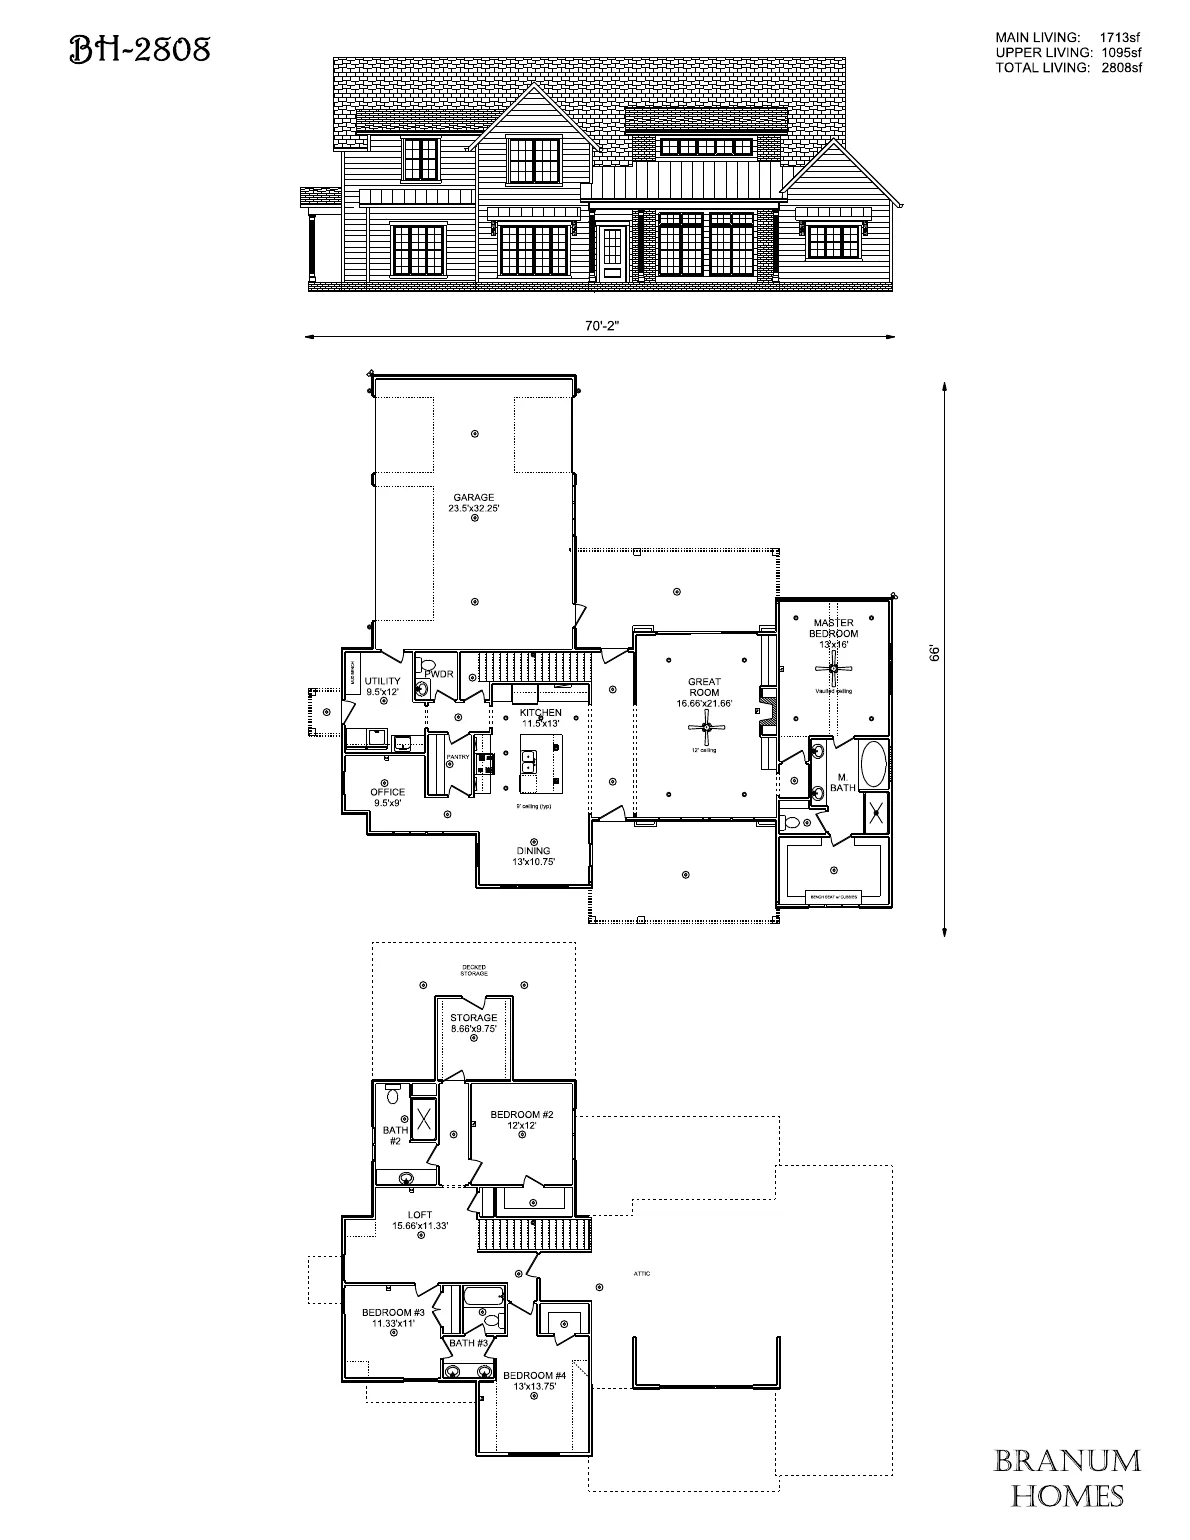 Concept floor plan
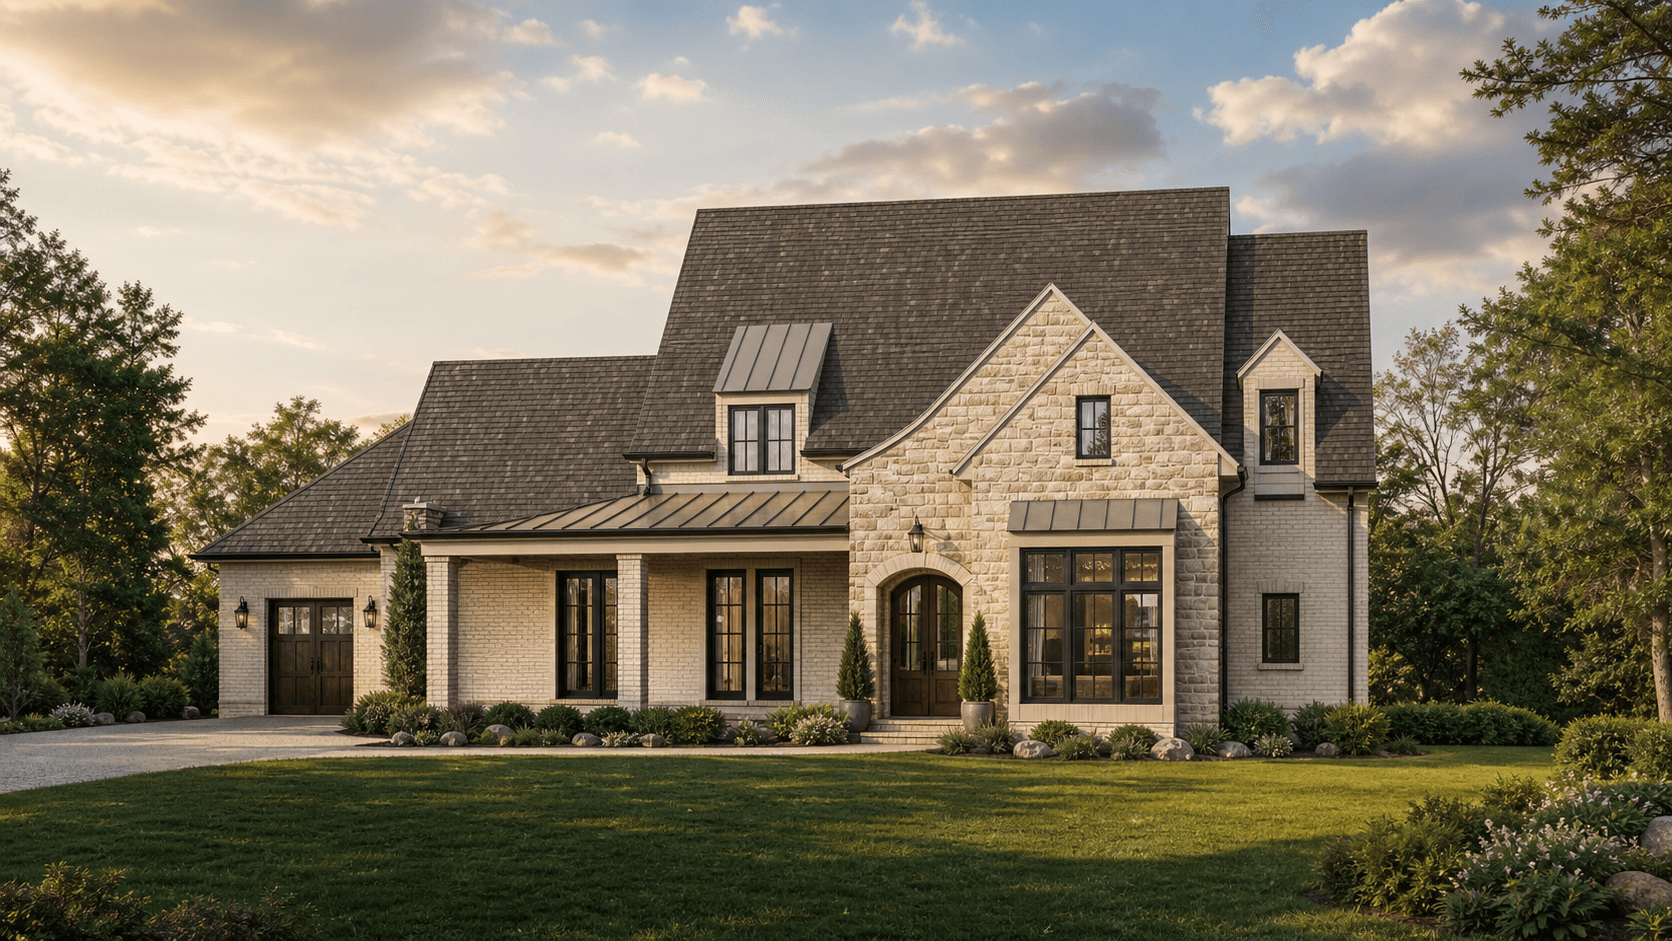 Color 3D concept
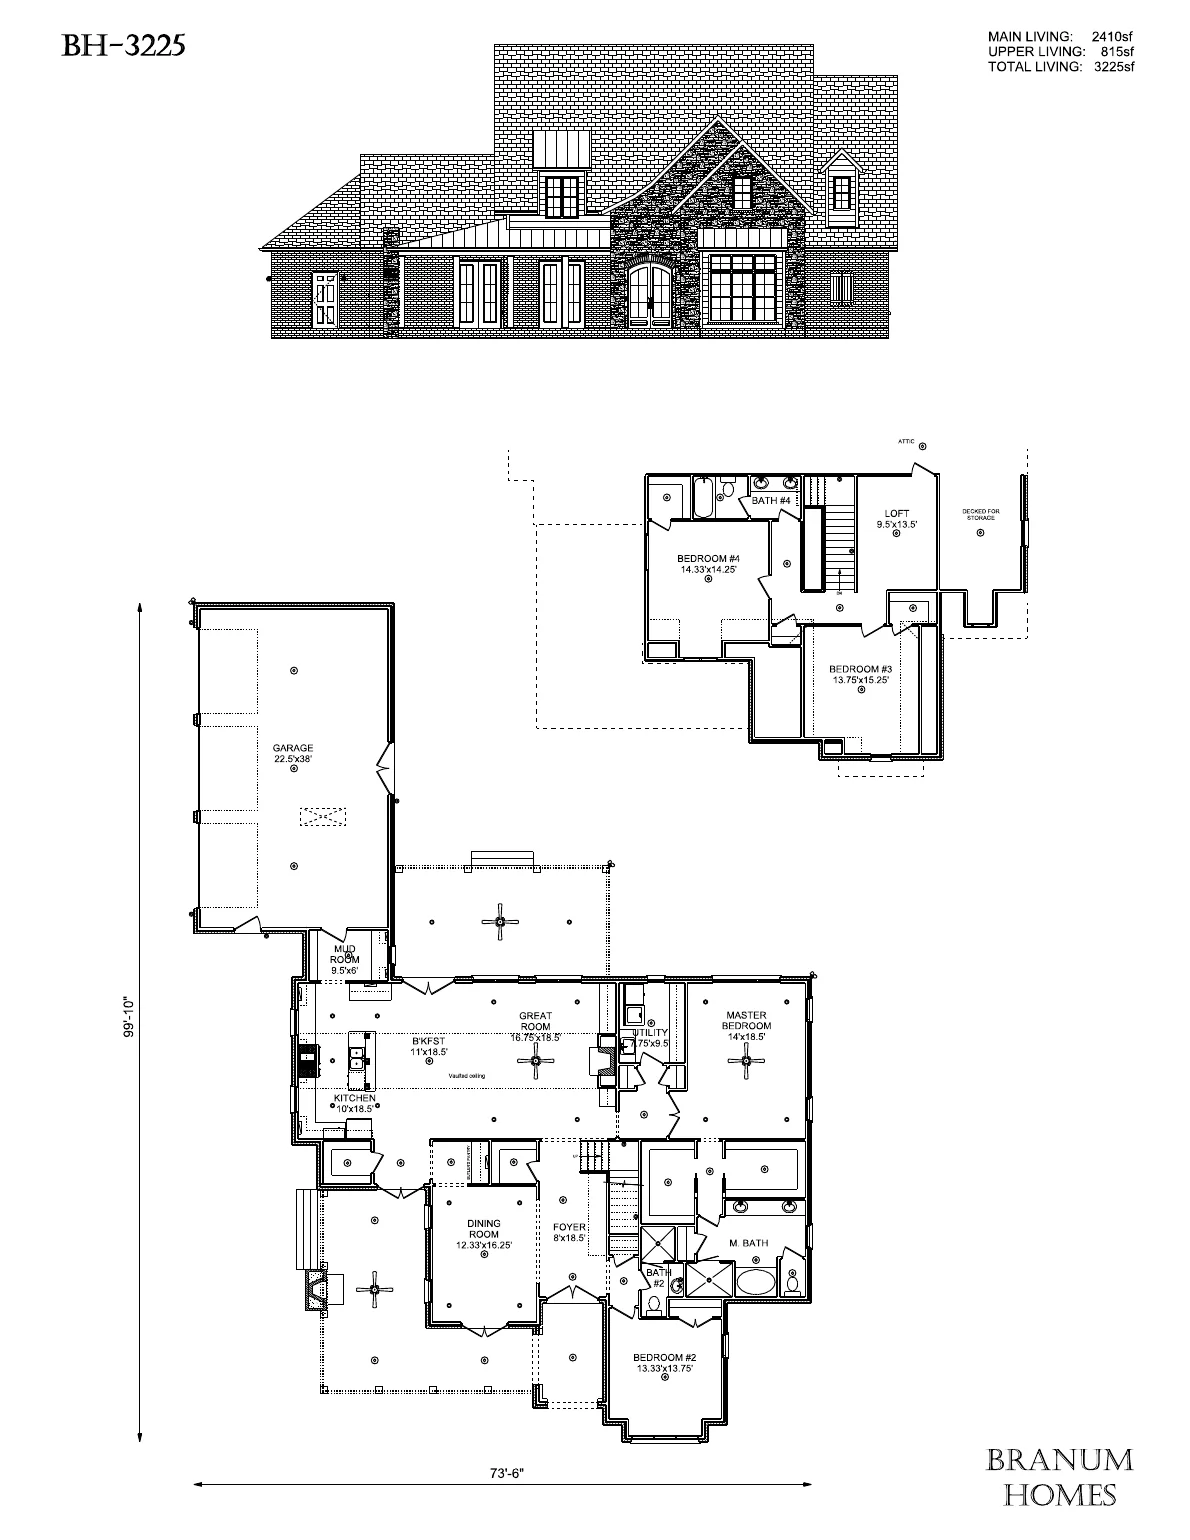 Concept floor plan
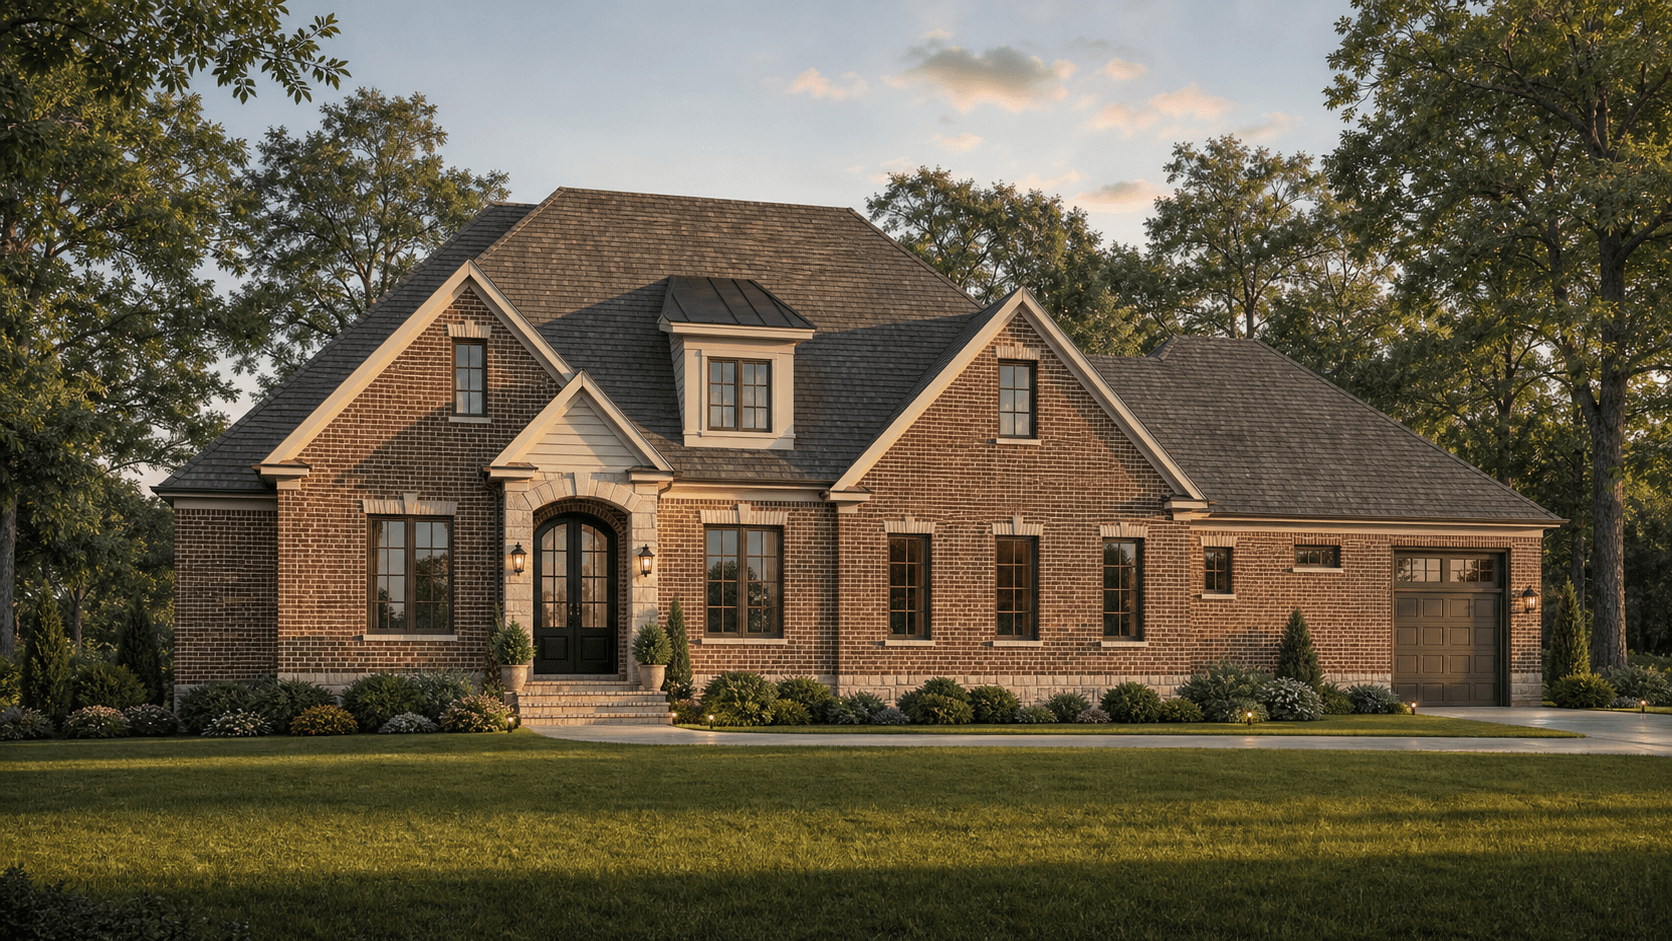 Color 3D concept
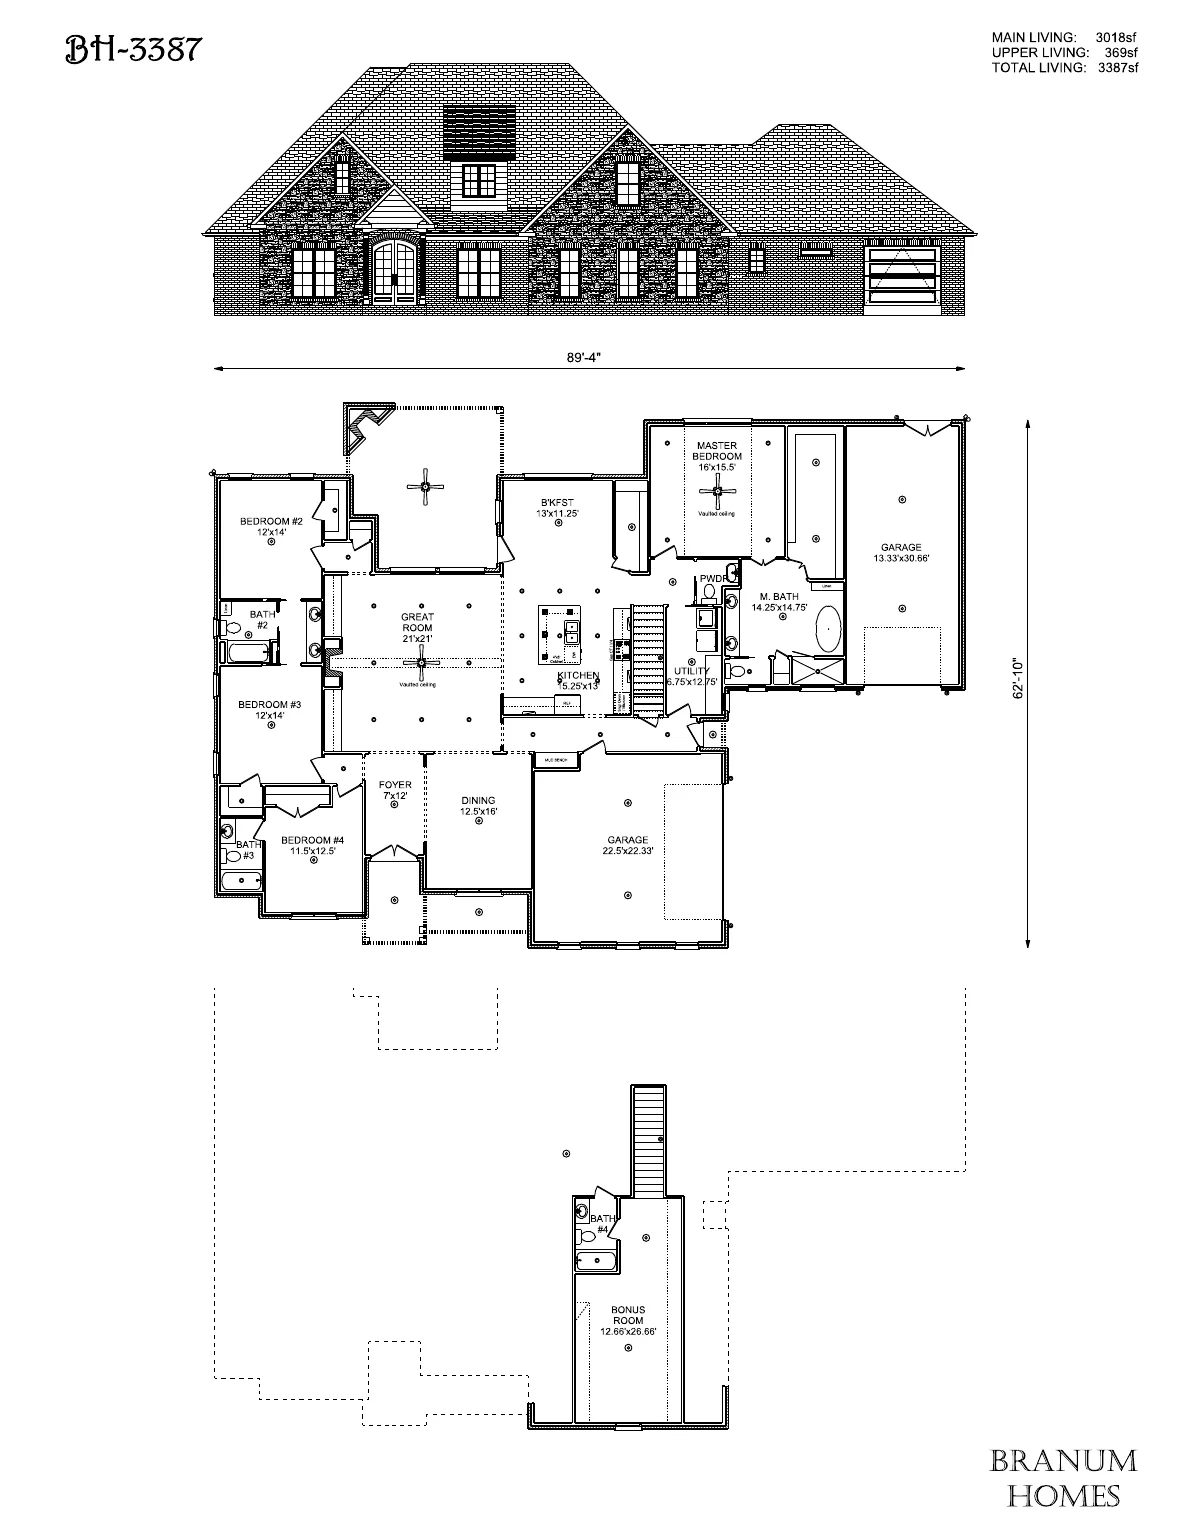 Concept floor plan
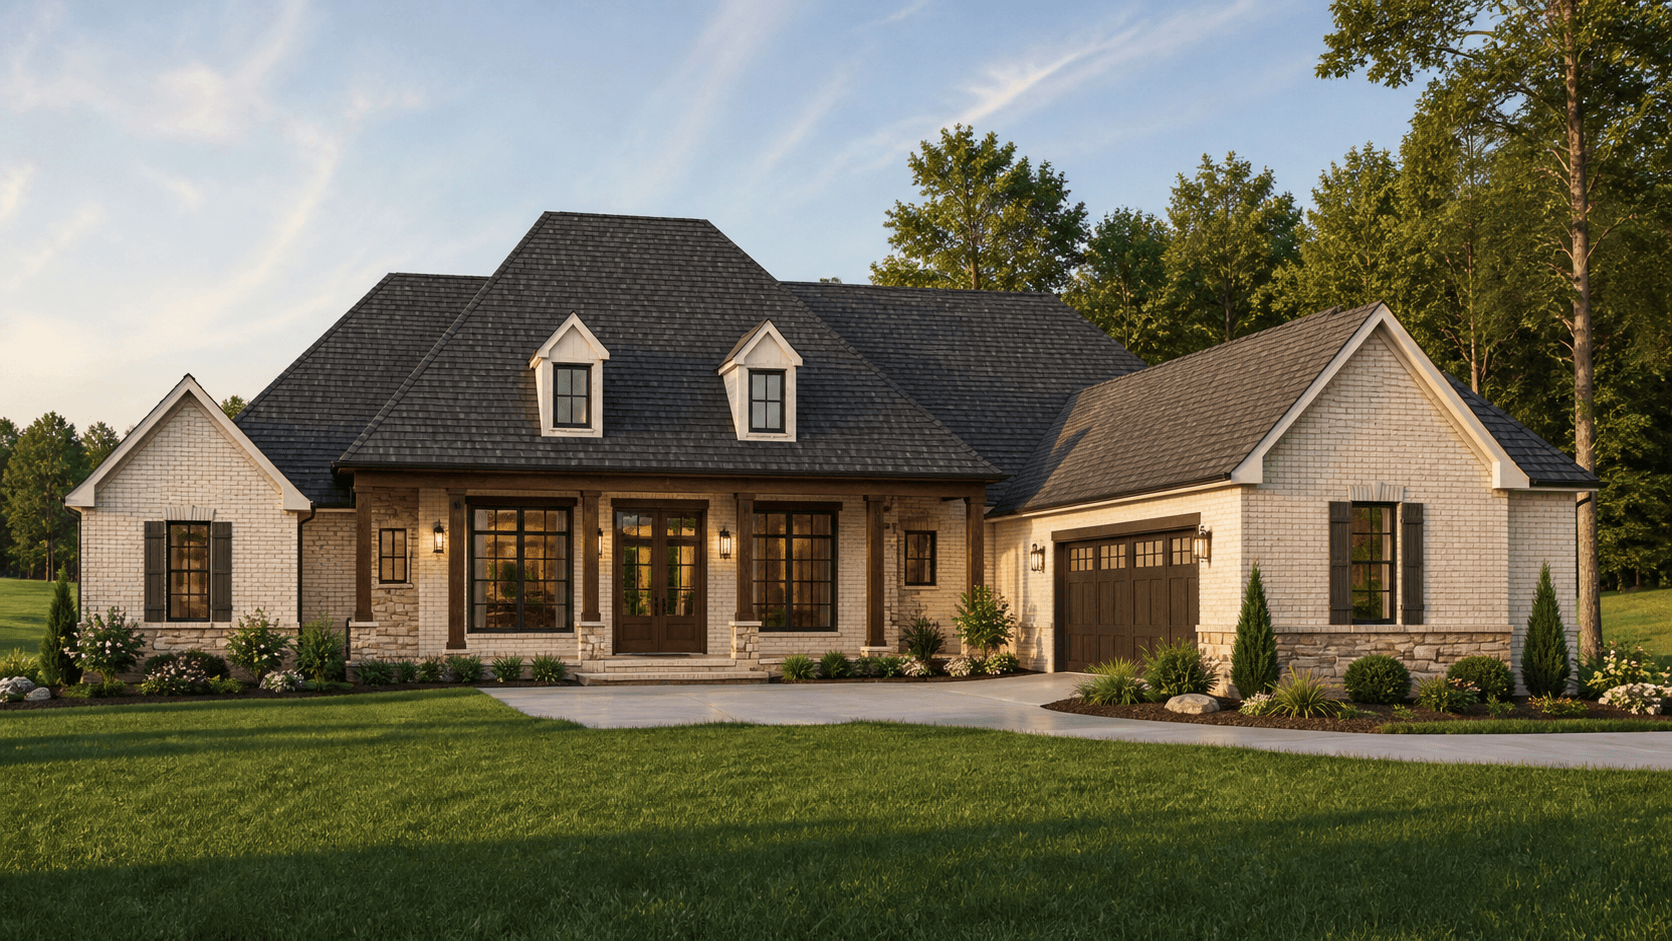 Color 3D concept
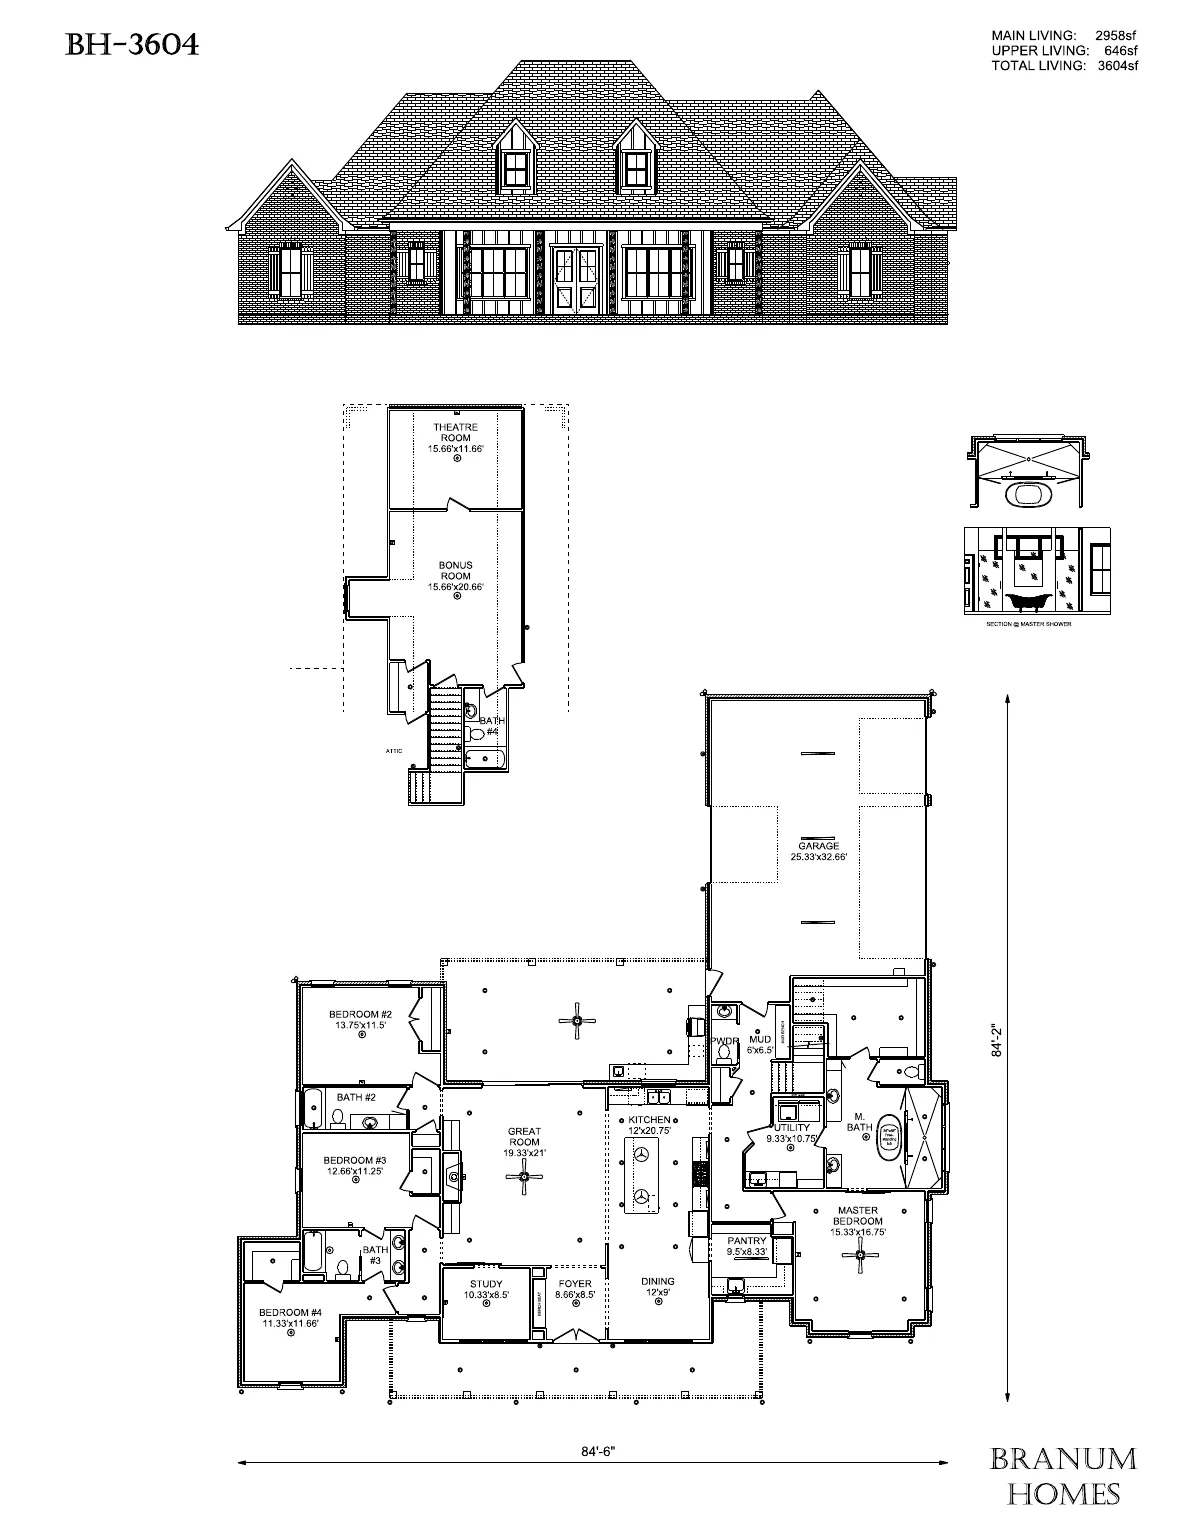 Concept floor plan
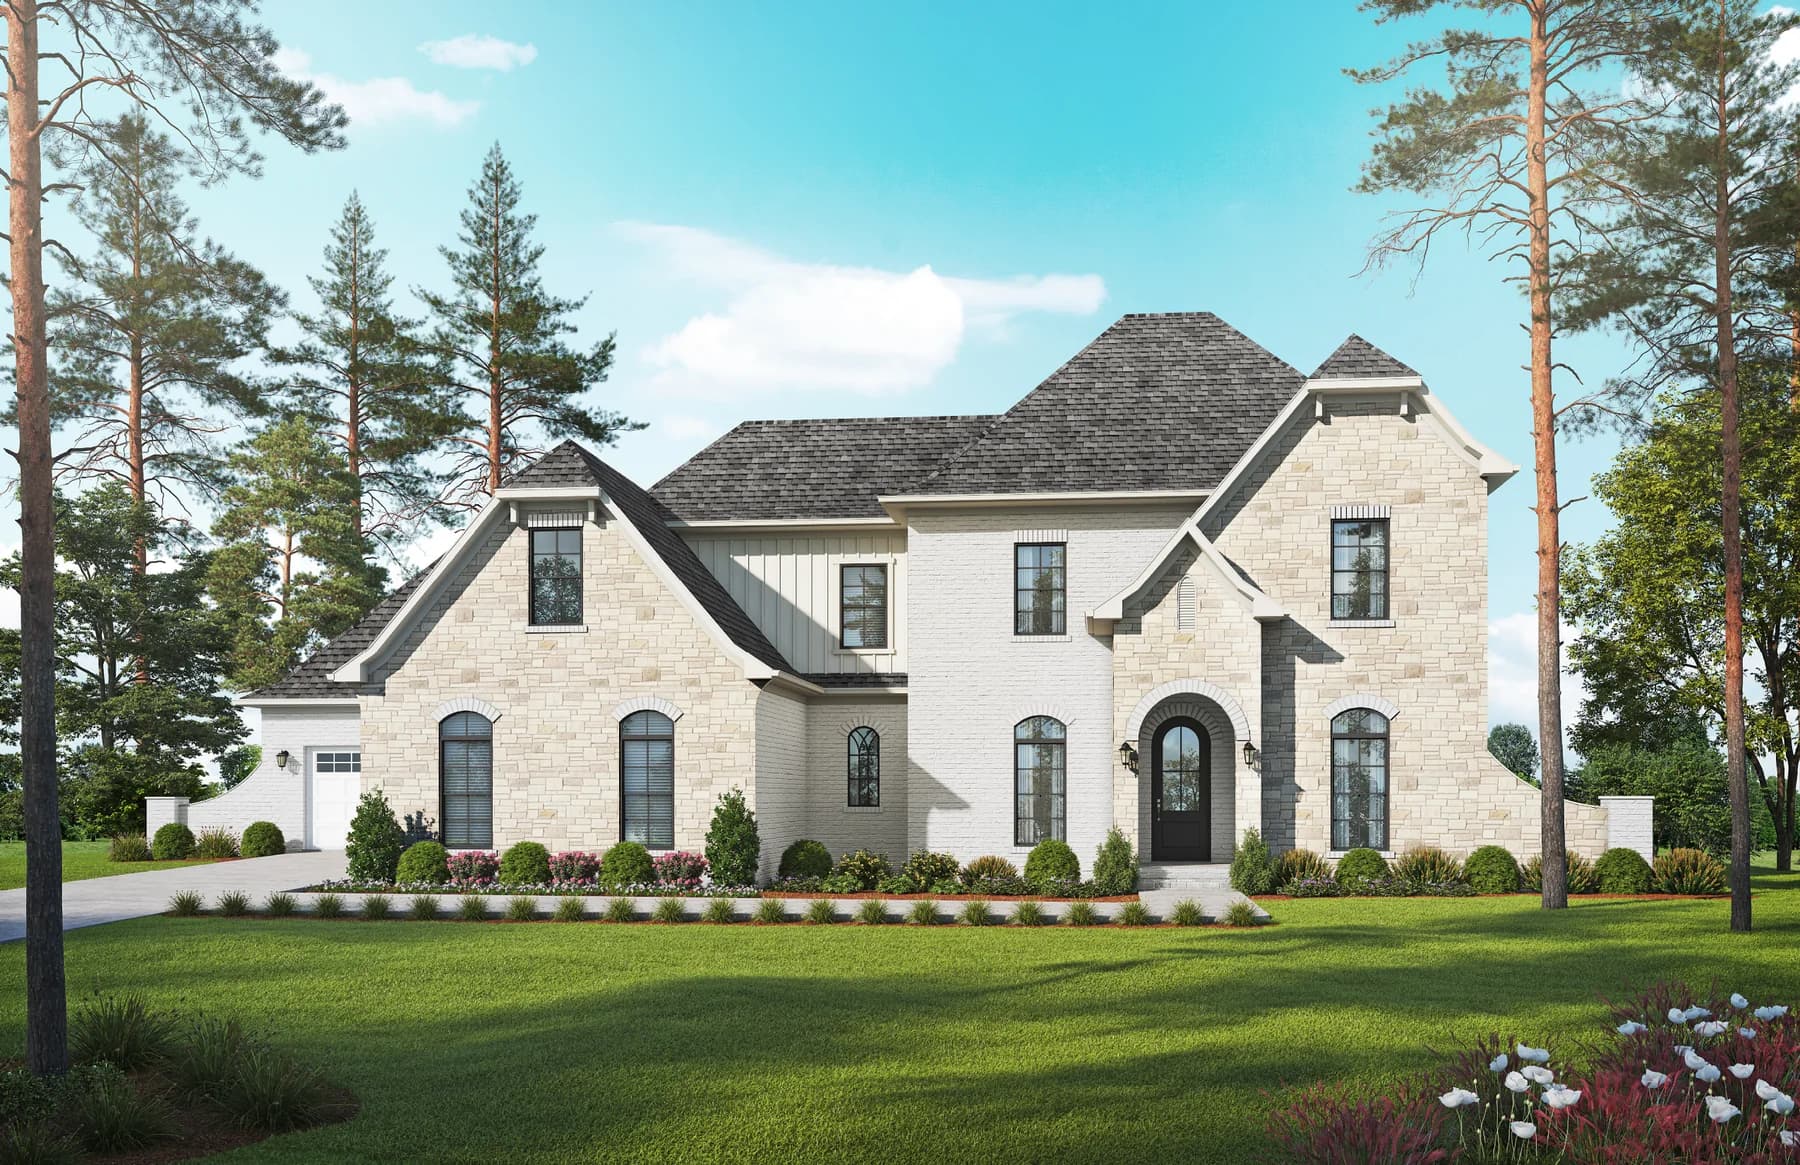 Color 3D concept
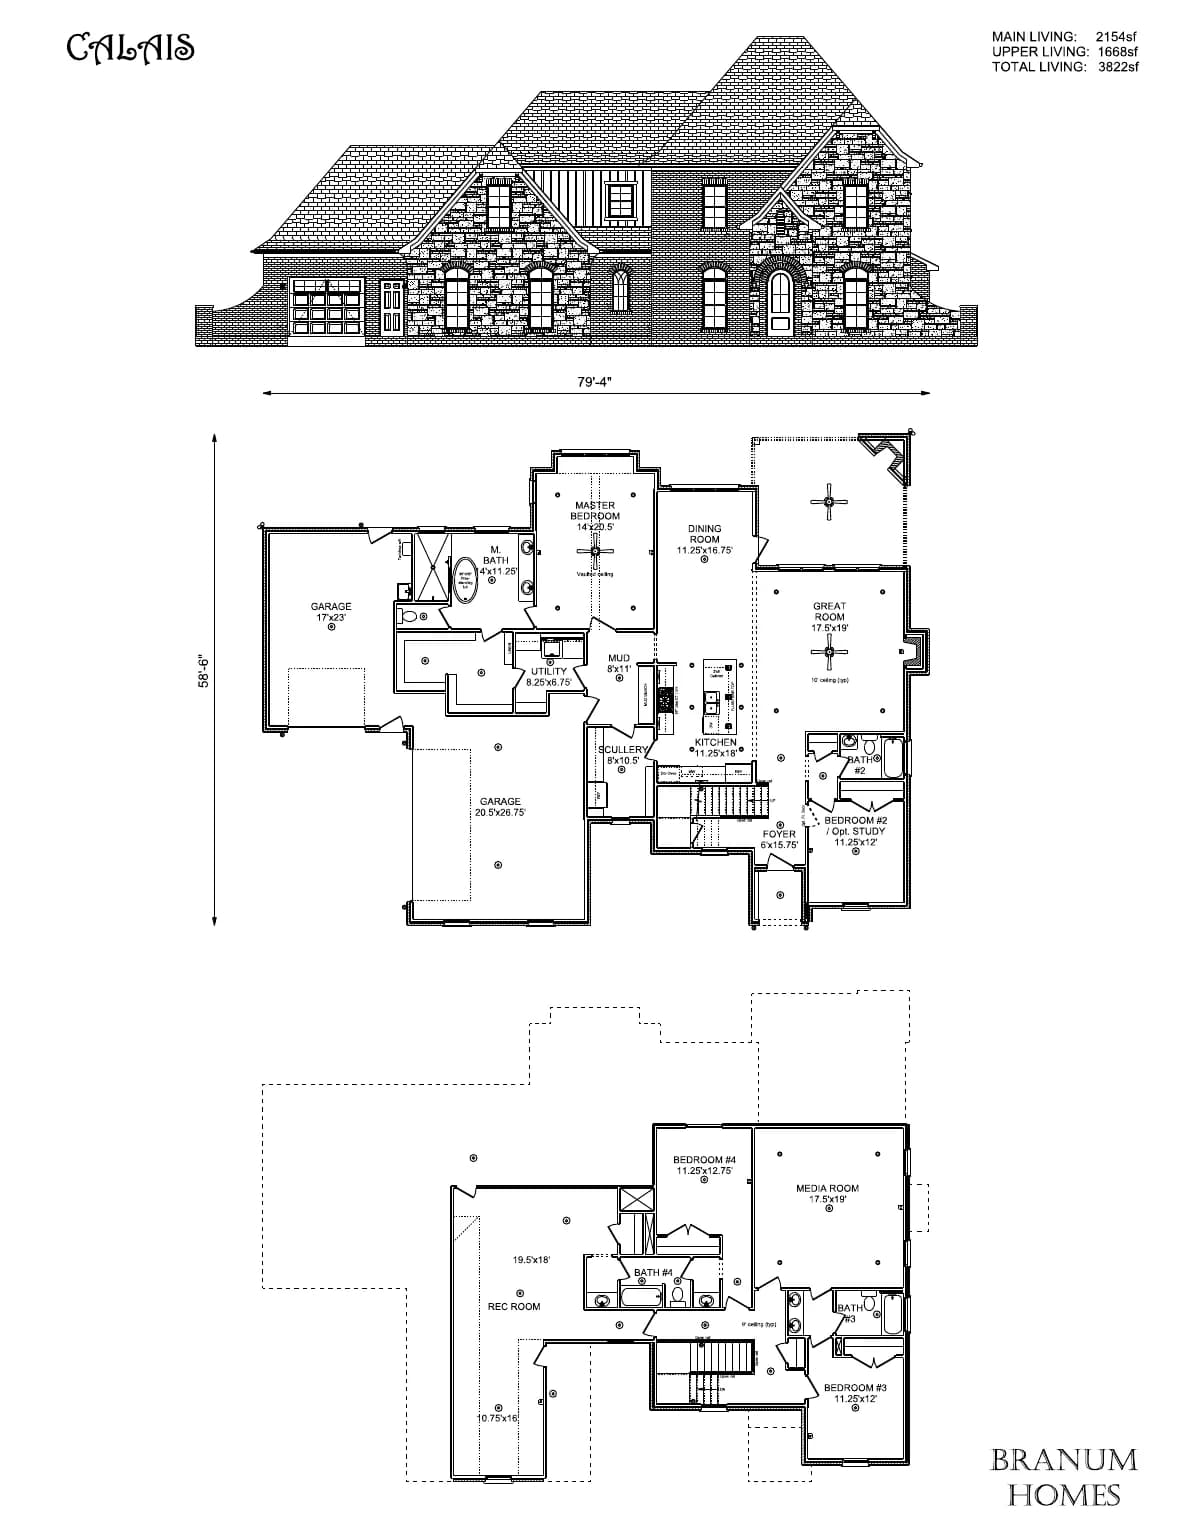 Concept floor plan
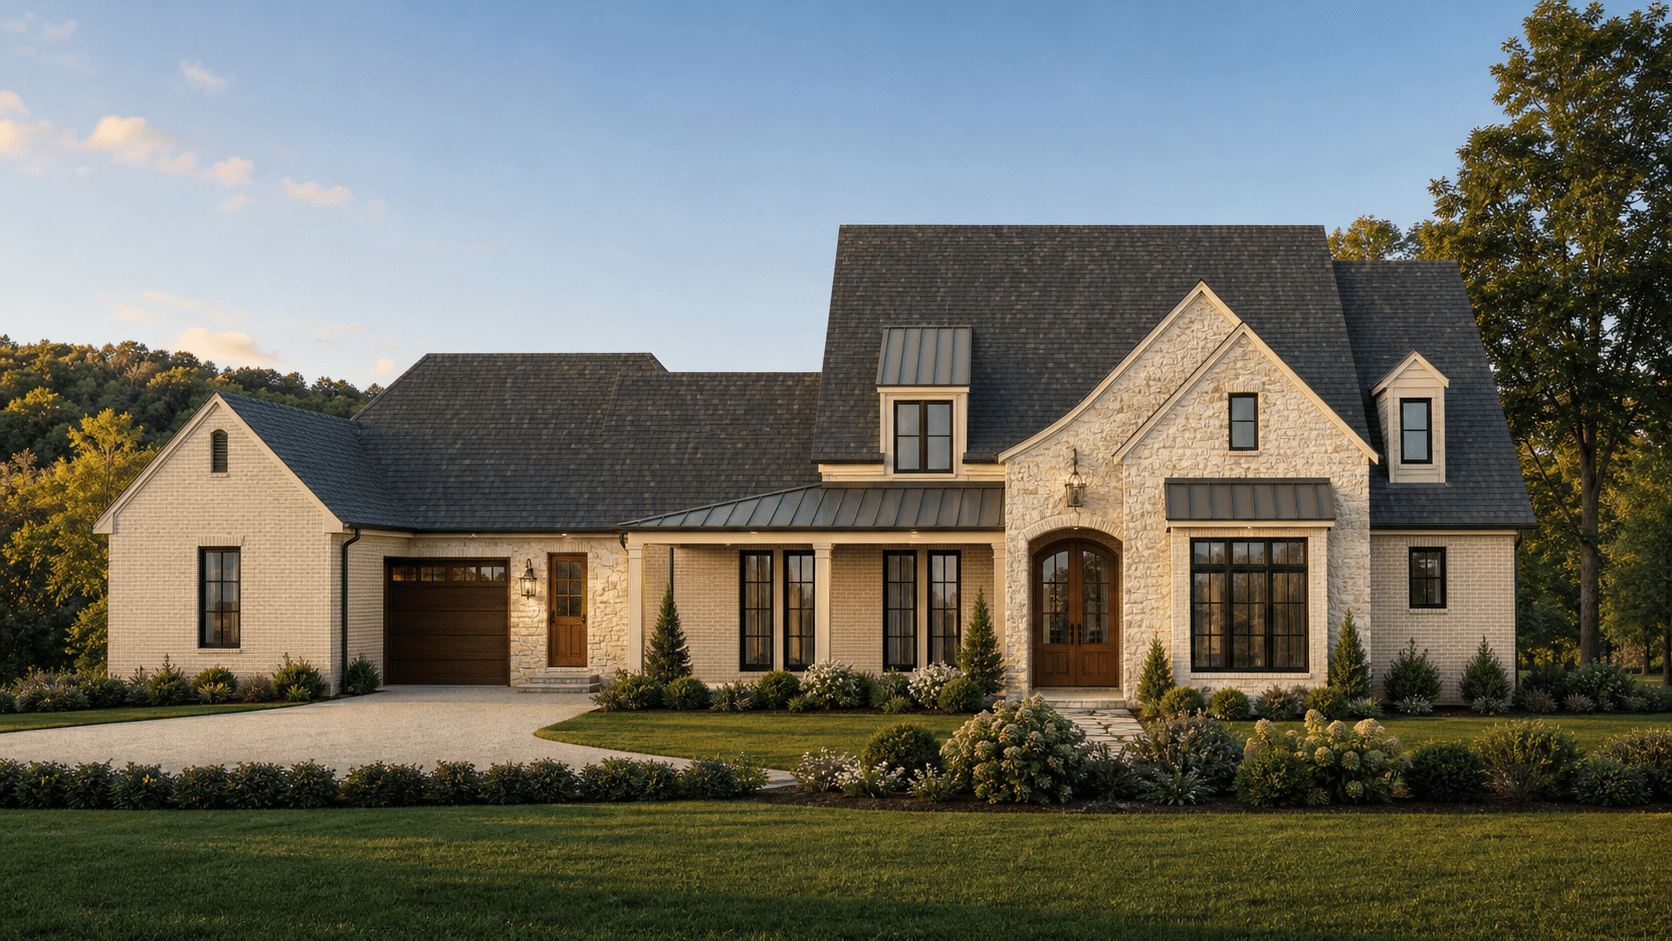 Color 3D concept
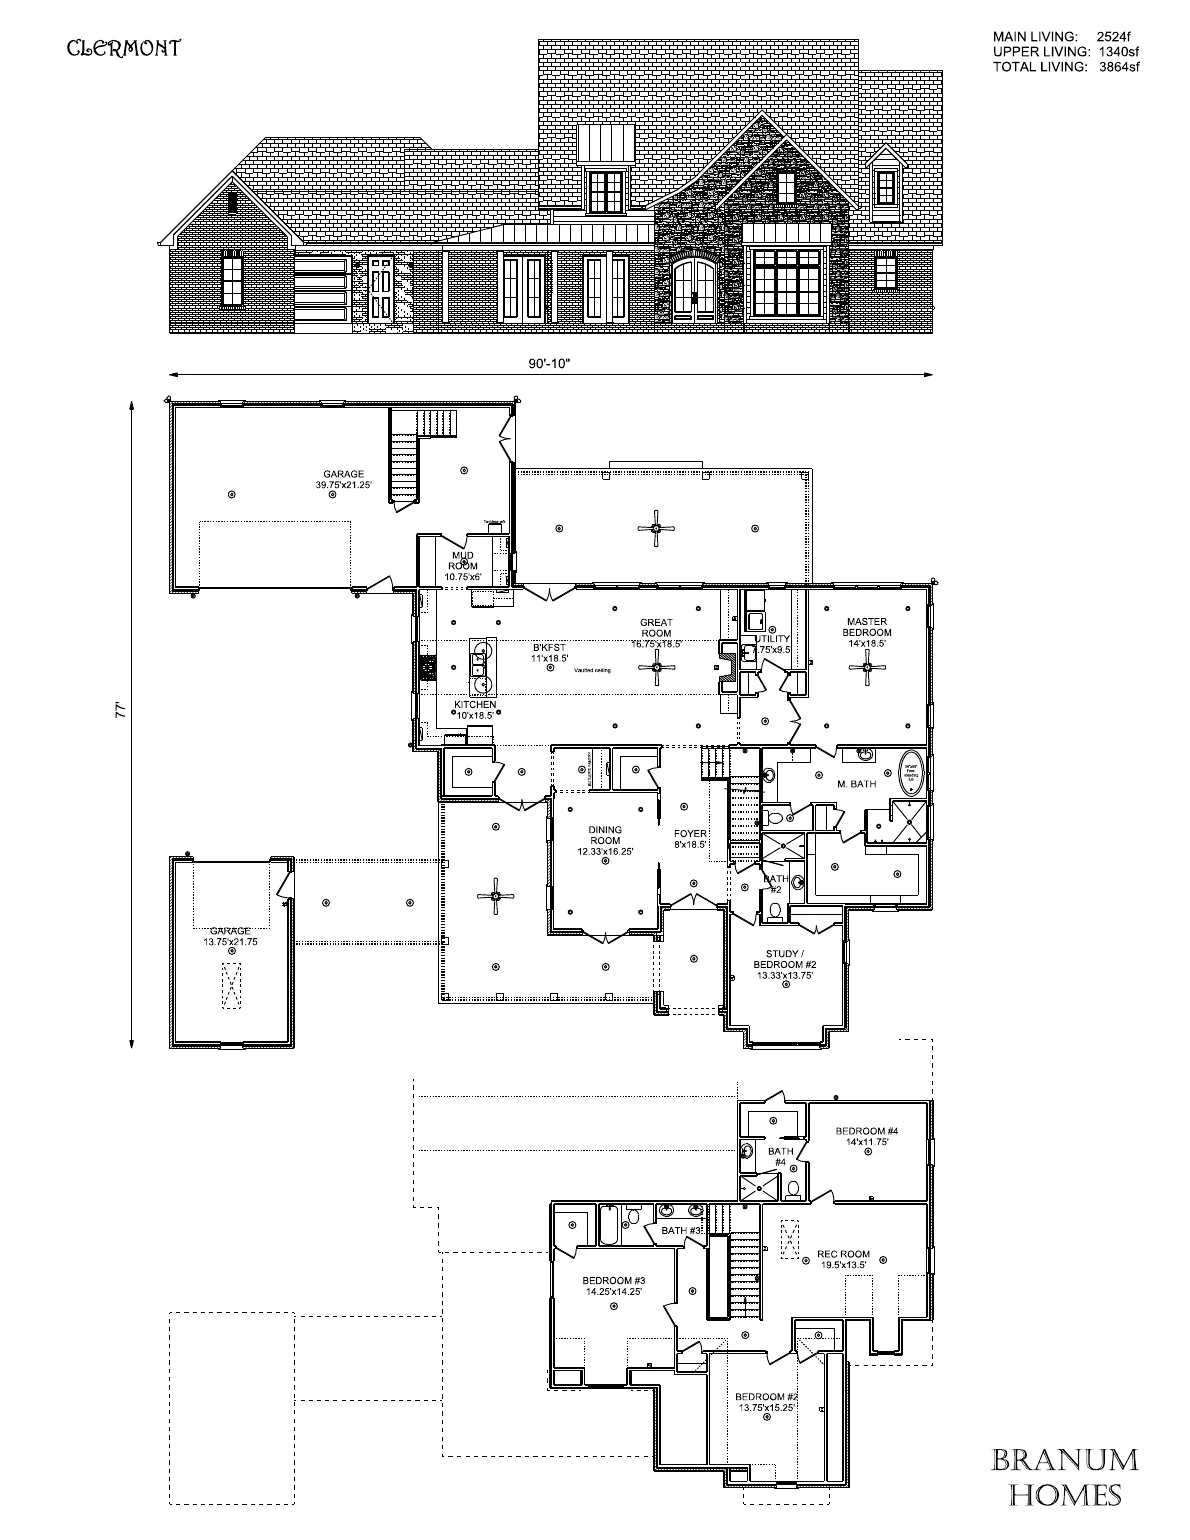 Concept floor plan
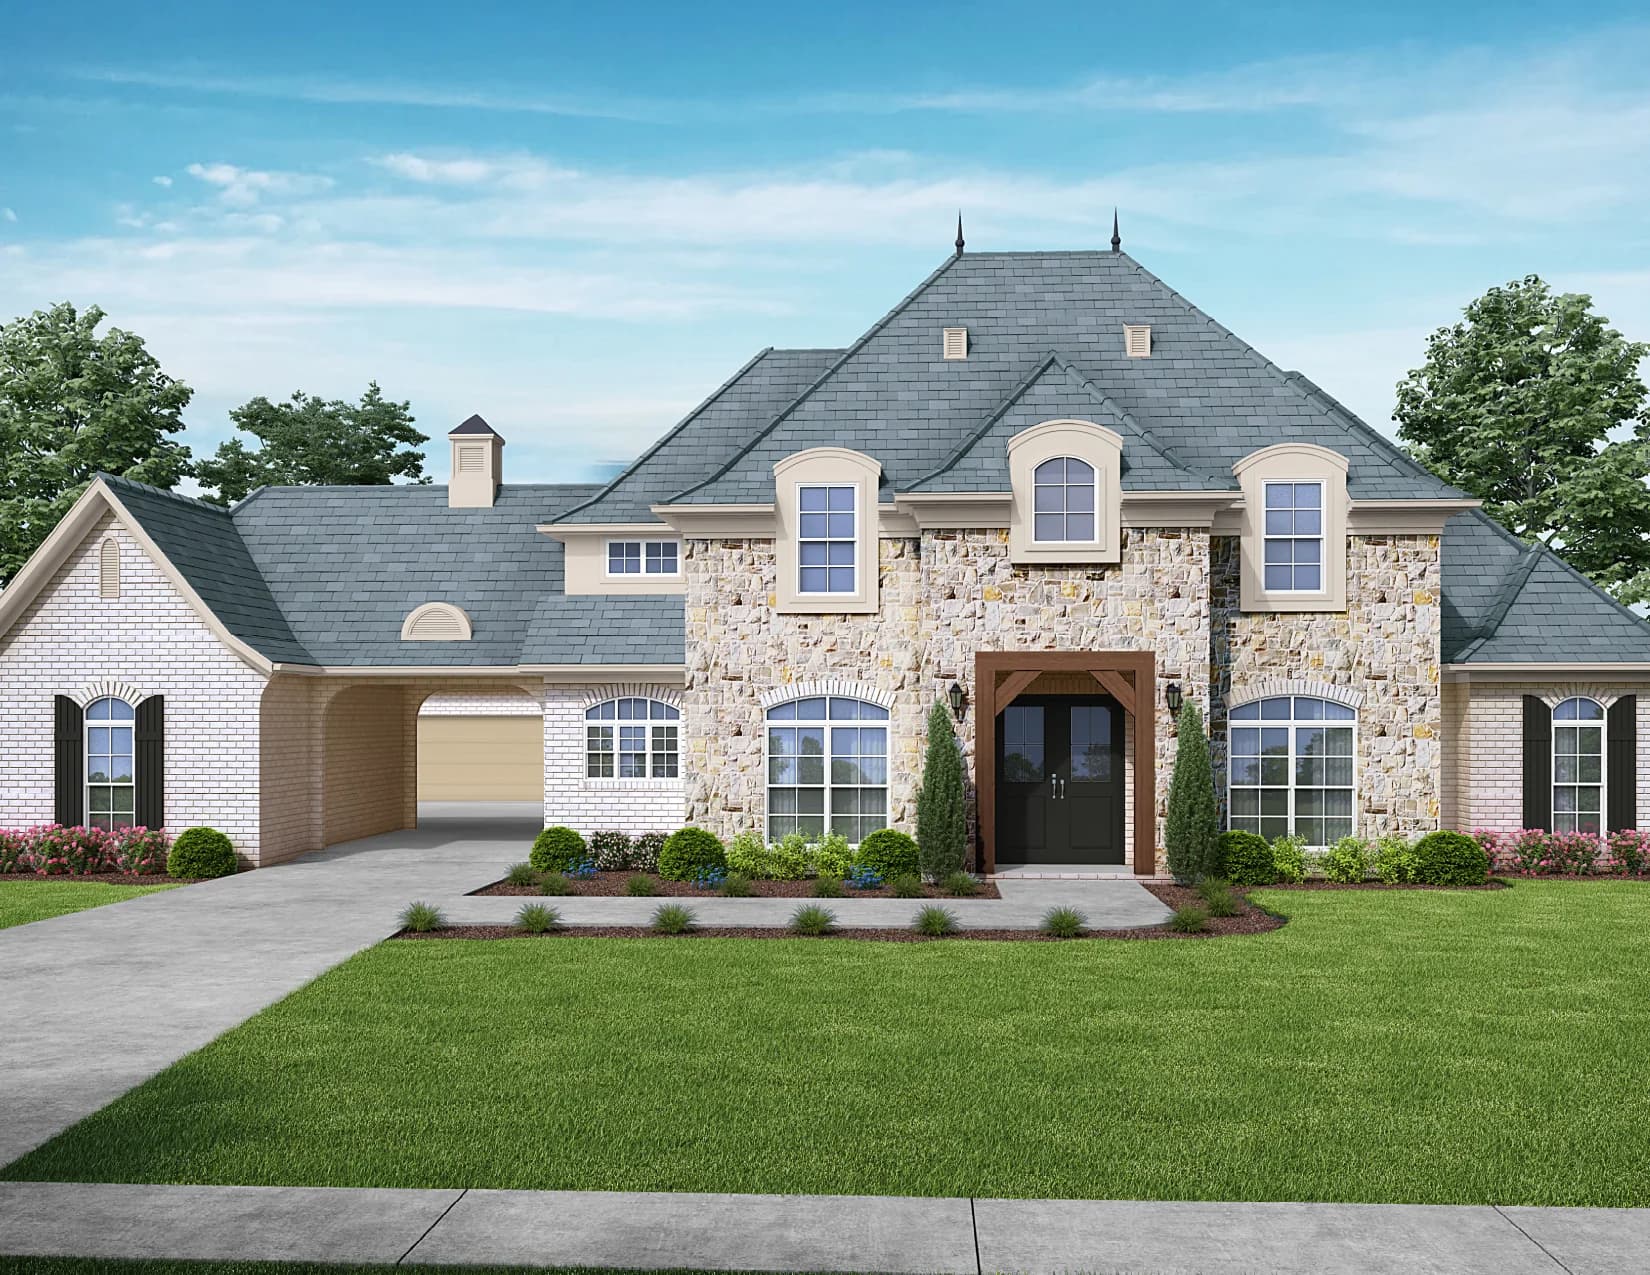 Color 3D concept
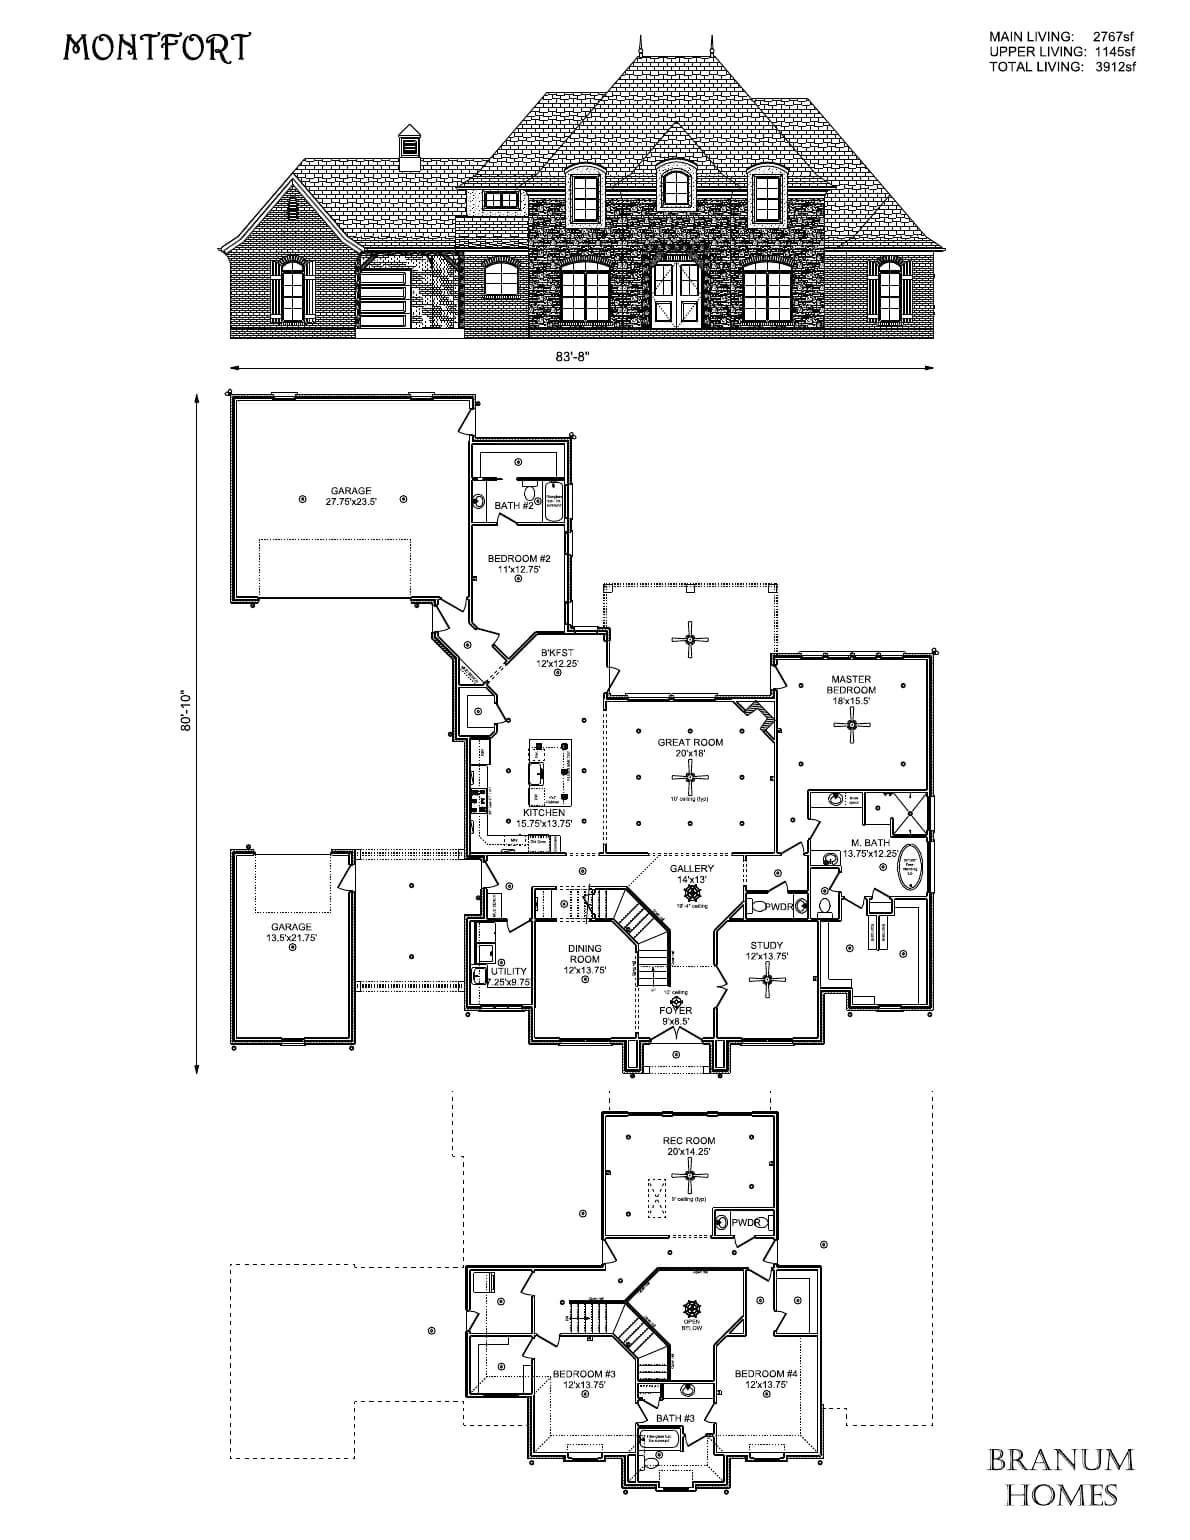 Concept floor plan
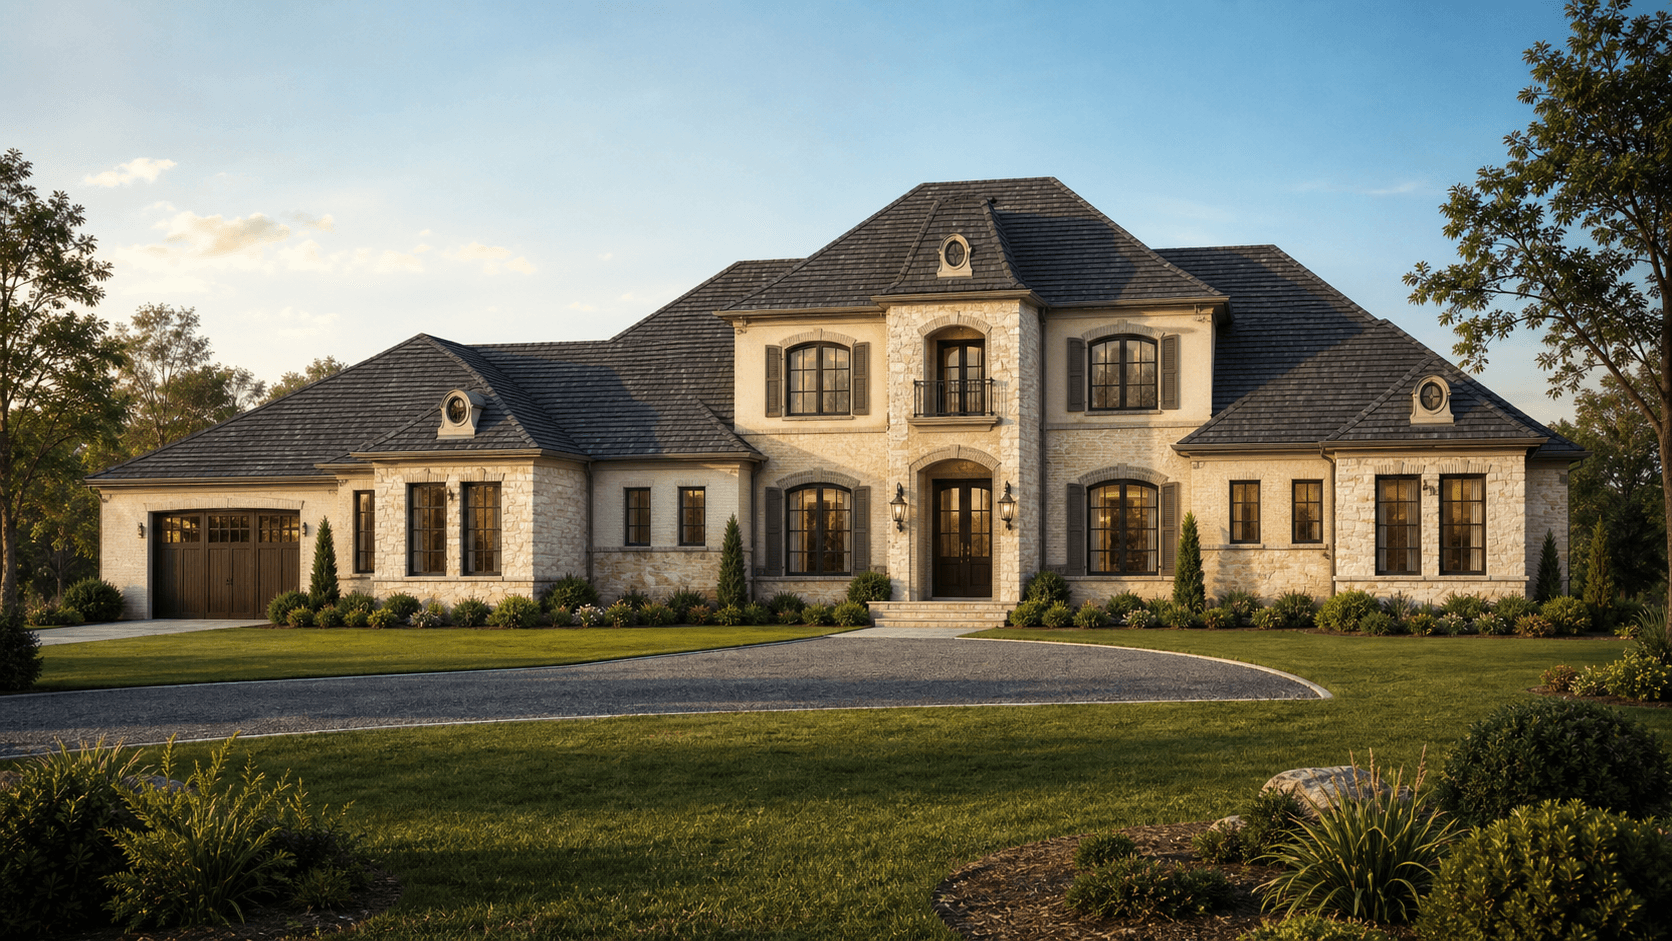 Color 3D concept
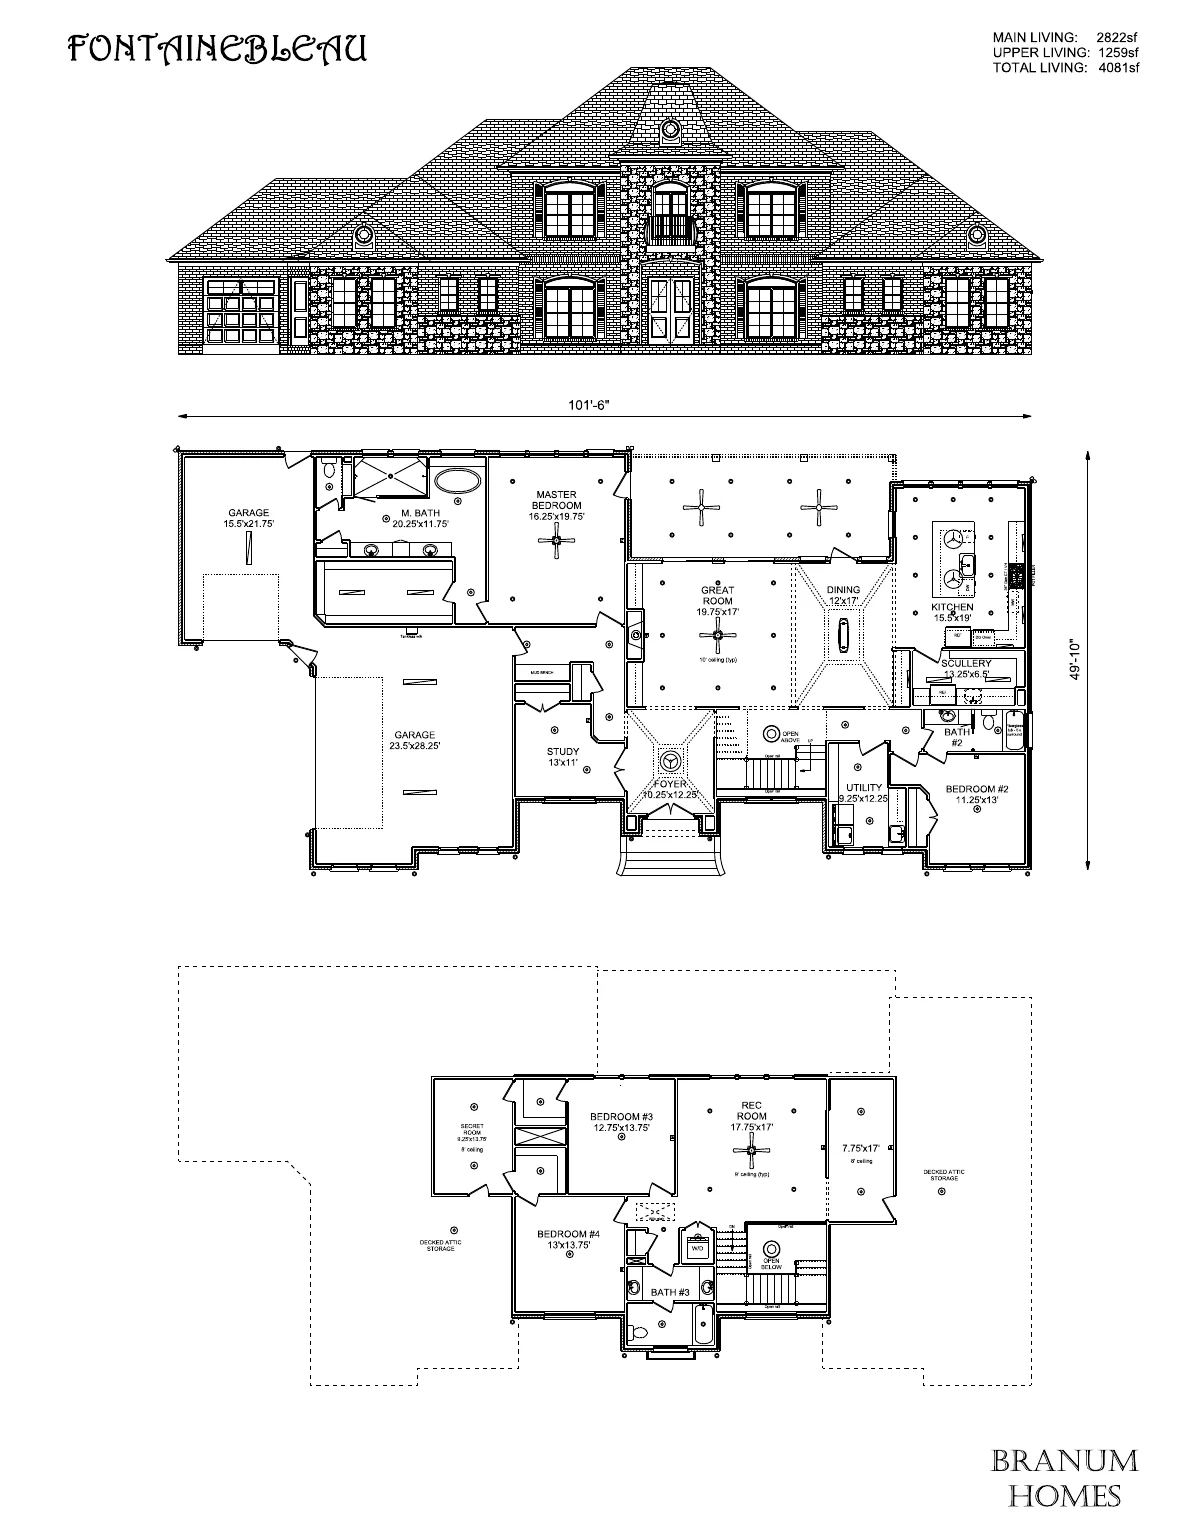 Concept floor plan
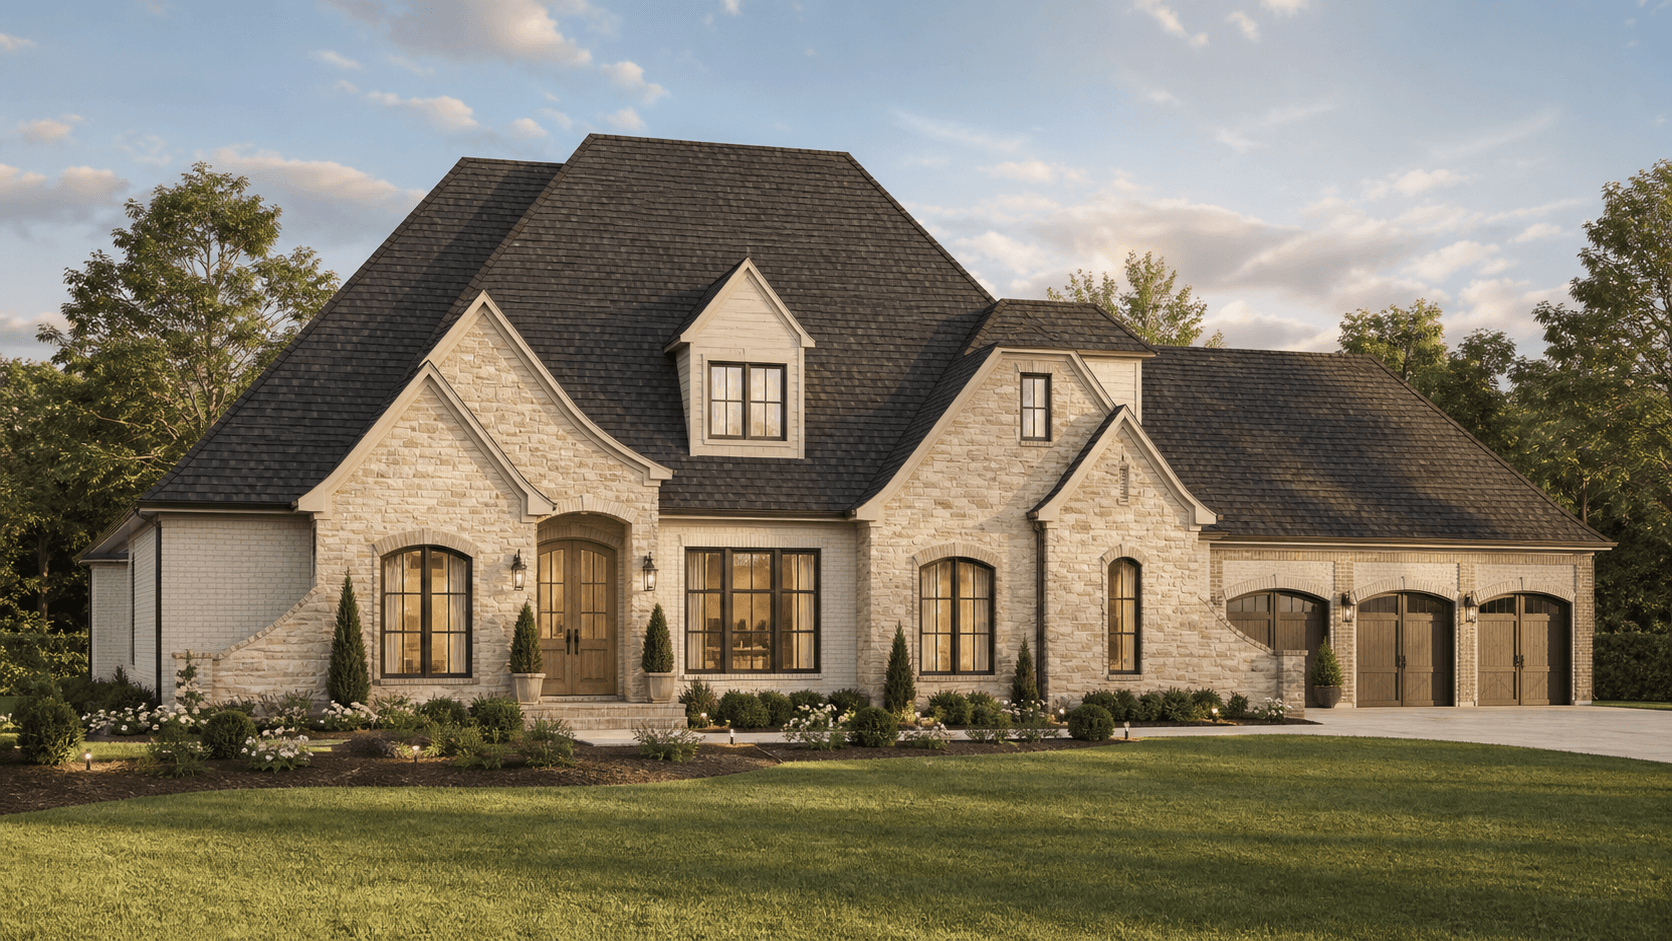 Color 3D concept
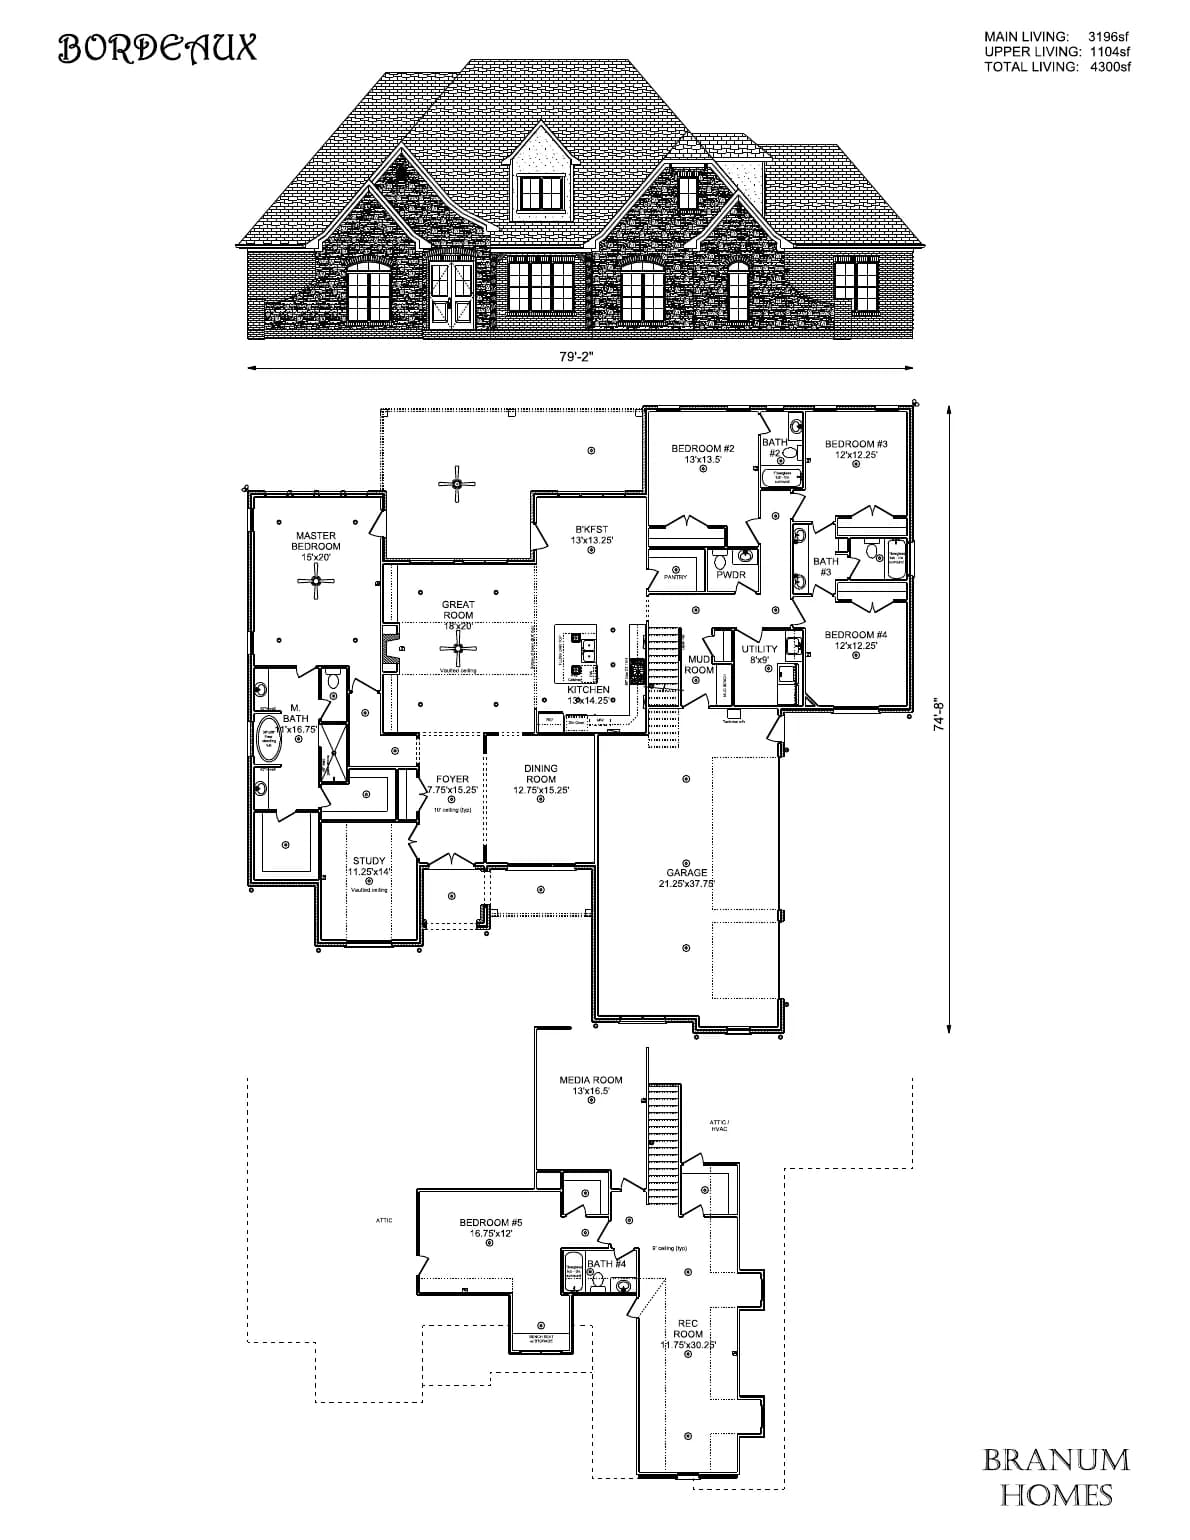 Concept floor plan
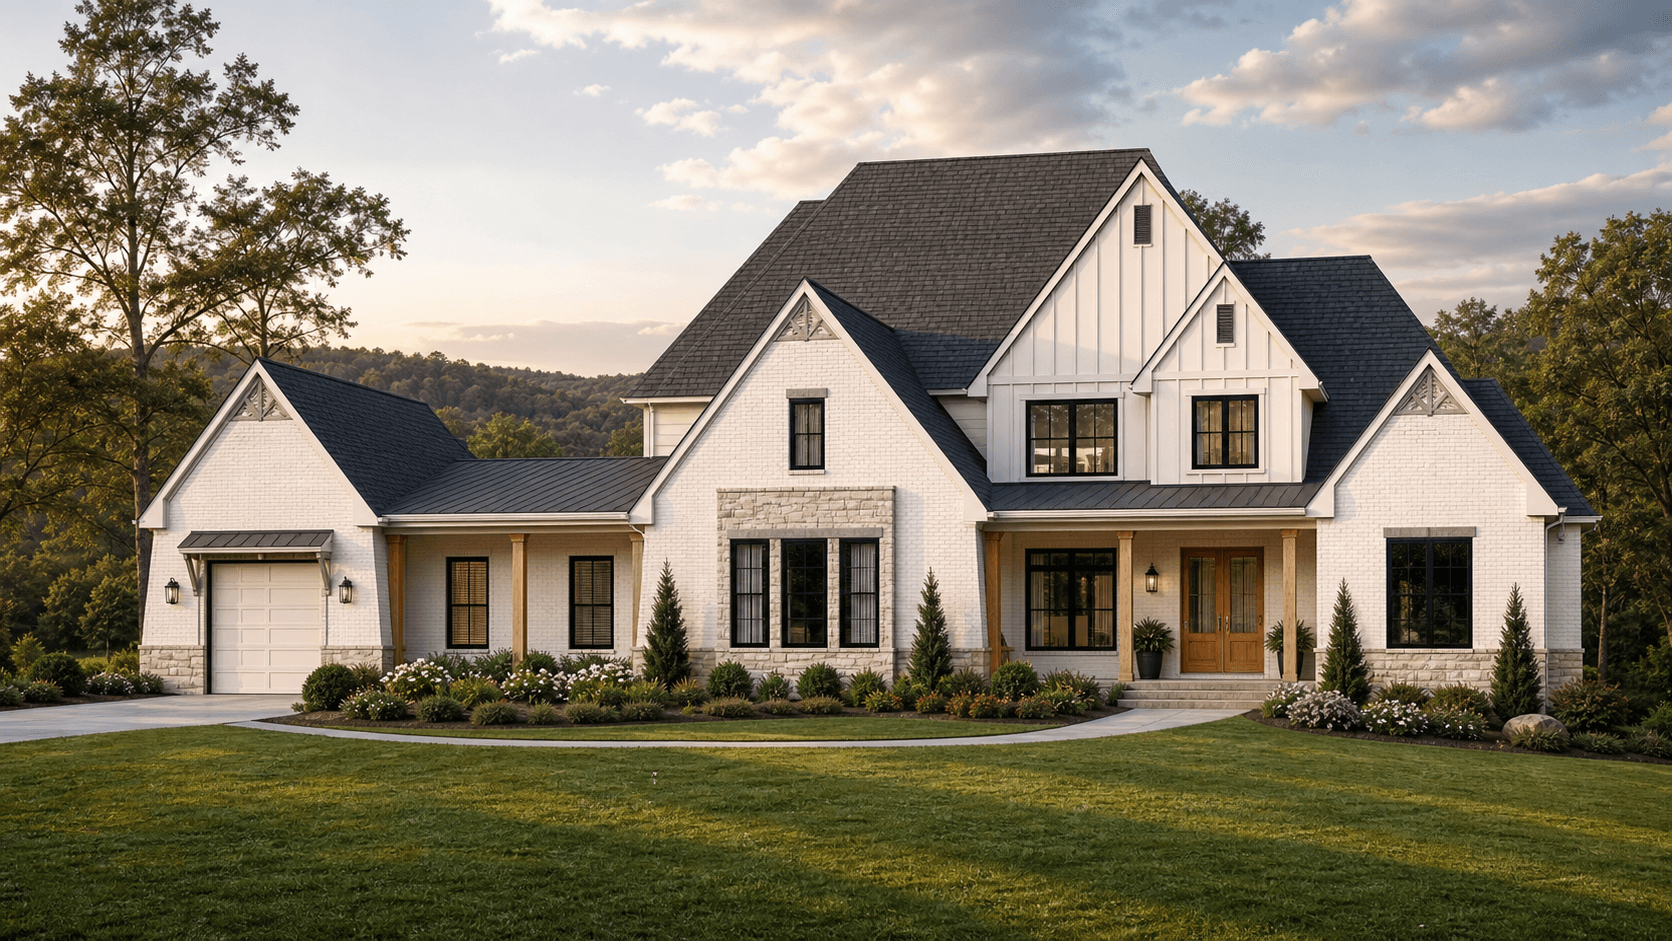 Color 3D concept
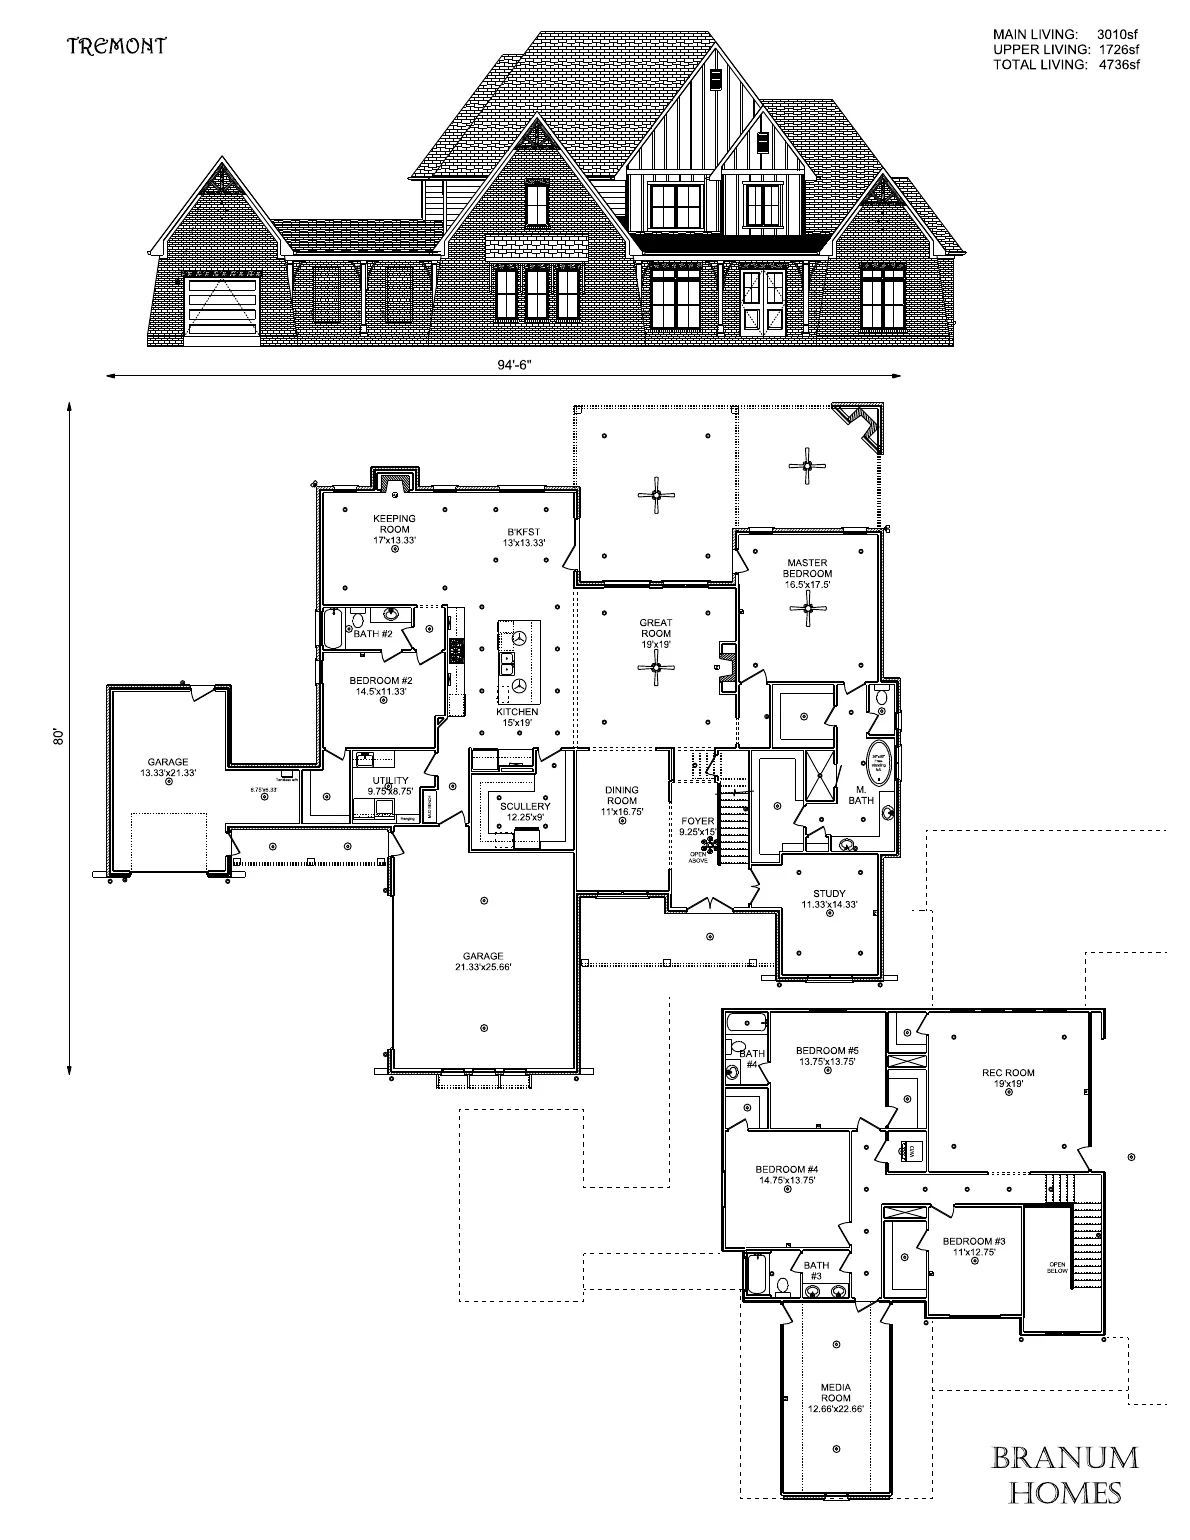 Concept floor plan
Protected concept previews. These images are for home selection and marketing review only. Not for construction, reproduction, or redistribution. Final dimensions, structure, site fit, pricing, and code requirements must be verified in the purchased construction documents.
Blueprint to 3D
Compare the protected Bordeaux plan with original 3D concept views, then try exterior palettes and inspect the spaces that matter most.
Warm limestone
Bordeaux front exterior in Warm limestone
3D views are marketing and design concepts derived from the elevation. Purchased plans, engineering, selections, and site specific documents control construction. Colors and materials shown are selectable concepts.
Guided selections
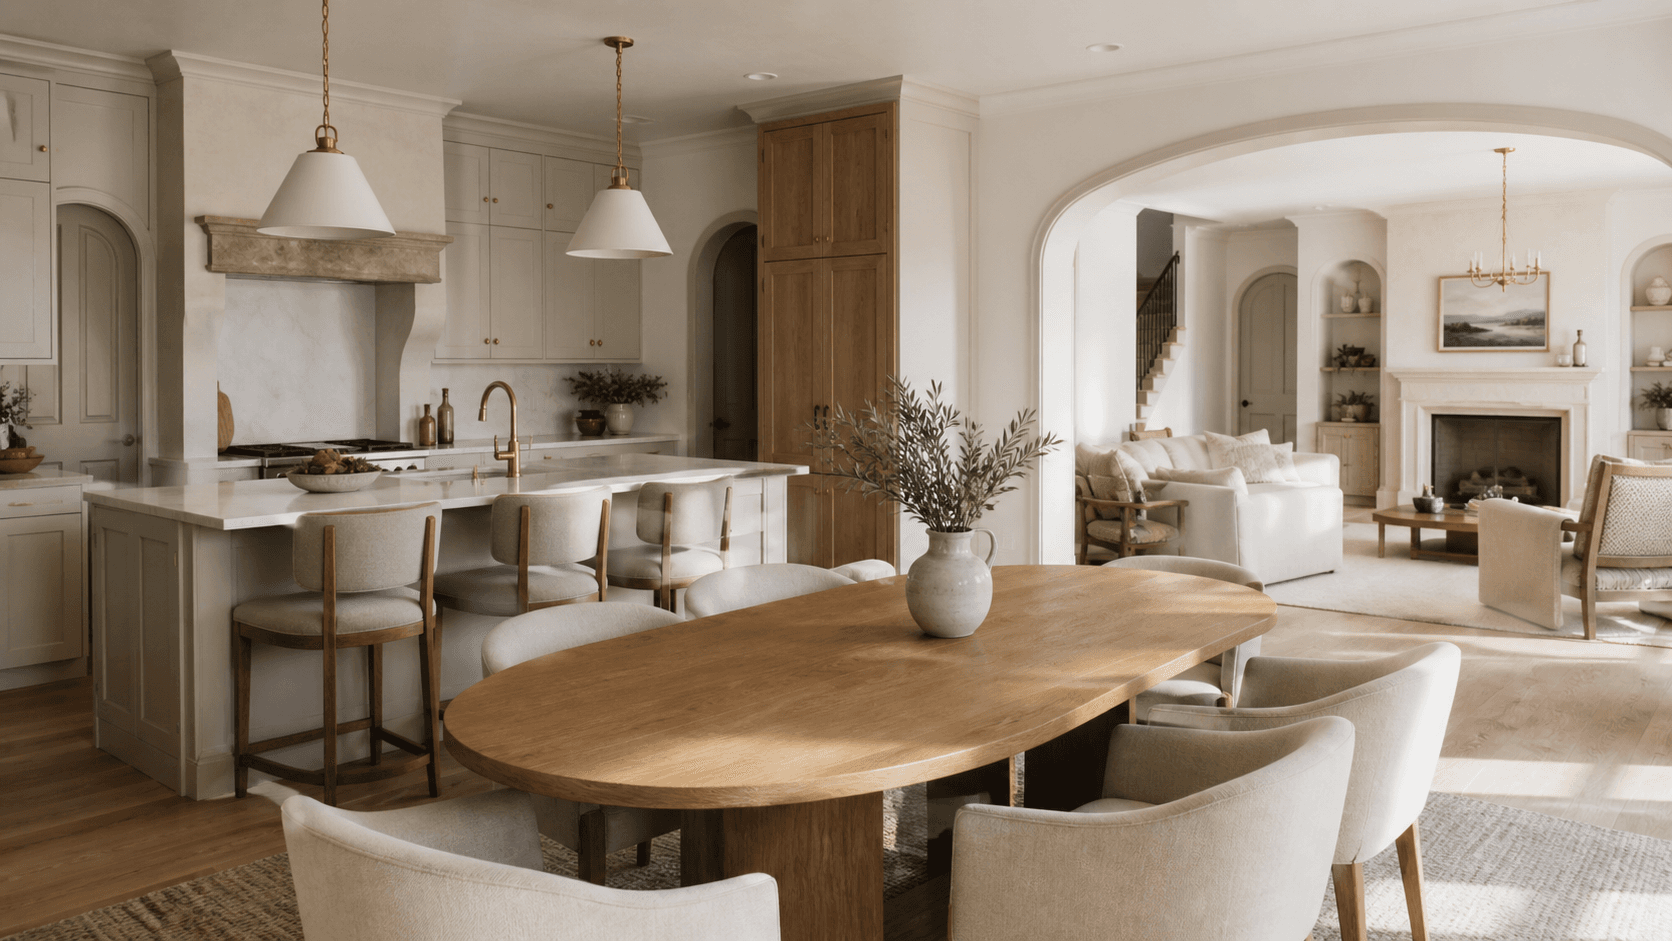
See the feeling before you choose the finishes.
Soft arches, natural materials, and quiet elegance.
Design your interior
Send this interior wish list with your project request so the team can discuss design, availability, and budget.
Concept images are for inspiration only. Final room dimensions, materials, colors, availability, and pricing are confirmed during design and builder review.
From vision to contract
Clarify your land, lifestyle, architectural direction, priorities, timing, and target investment.
Review access, utilities, topography, views, setbacks, drainage, and other conditions that shape the design.
Develop the concept, plans, specifications, allowances, engineering path, and current pricing inputs.
Choose a documented fixed price or cost plus structure with clear scope and change rules.
Coordinate decisions, selections, trades, schedule, communication, walkthroughs, and closeout.
Private design conversation